Woman-Led Residential Design & Build
Your Home Should Fit Your Life.
We design homes around the way your family actually lives — your priorities, your lifestyle, your budget.
Two Ways to Work With Hykal Homes
Choose the Path That Fits Your Project
Design Your Home
Wherever you're building in the country, we'll design a home that's custom to your lot, your family, and your vision. From custom architectural floor plans and exterior elevations to 3D visualization and furniture placement — you'll know exactly what you're building before you break ground.
- Custom floor plansA home planned around your life
- Exterior elevationsConfidence in what your home will look like
- 3D visualizationSee the design before construction begins
- Furniture placementKnow your furniture will actually fit
- Lifestyle-based designA home that works for the way you live
Design + Build
For homeowners building in North Carolina, we offer a fully integrated design-build experience. Architectural design, interior design, budgeting, material selections, construction, and project management — all under one roof, with one point of contact.
- Architectural designDesign informed by real construction experience
- Interior designA cohesive home from architecture to finishes
- Budgeting & selectionsClear decisions before you build
- Construction managementSomeone else coordinates the moving parts
- Single point of contactOne team instead of multiple companies
Our Point of View
Designed Woman to Woman.
Most homes are designed around a floor plan, then furnished to fit. We start with how you actually live — the way you cook, how your kids move through the house, where you need quiet and where you need connection — and design the home around that.
We ask the questions that get skipped when a project moves fast. That's what "woman to woman" means to us: we listen before we draw.
Nationwide Home Design
Don't Build Until You Know What You're Building.
You've heard the stories — the floor plan that didn't work once the furniture arrived, the change order that blew the budget, the room nobody ends up using. You shouldn't have to become an expert in construction to build a home you love.
We help you make the big decisions before they become expensive decisions. Your floor plan is designed around your life, your budget, and the way you actually intend to use your home. Then we bring it into 3D so you can understand the spaces, flow, proportions, and furniture placement before construction begins.
And because we're builders — not just designers — we think about how the design will actually be constructed.
Why Not Just Buy a Floor Plan
A Plan Is Not a Home.
An online floor plan gives you a layout. It doesn't know your lot, your family, your budget, or how you actually live. We design around how your family gathers, cooks, and unwinds — where the kids drop their backpacks, where you need quiet, how your furniture will actually fit — so the home works before you ever pick up a hammer.
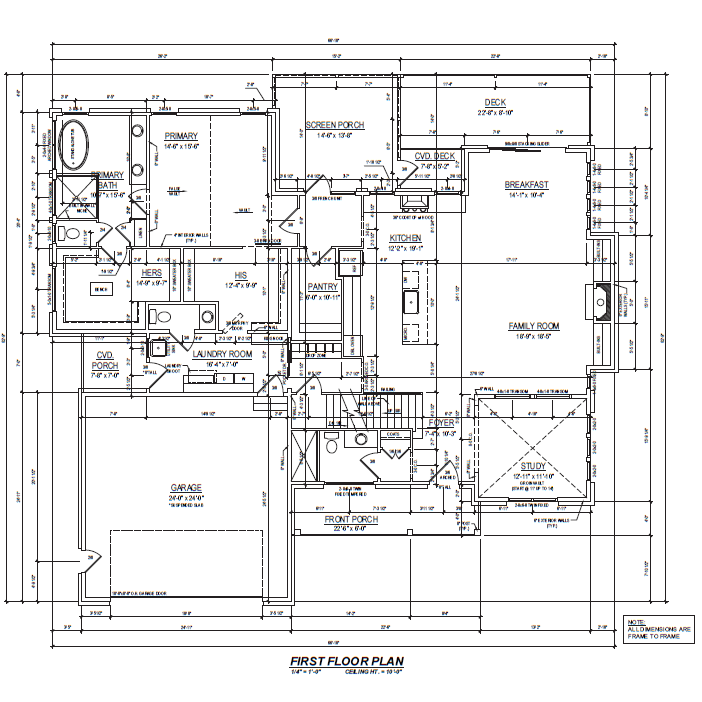
Custom Floor Plan
Custom layouts designed around your lot, your family size, and the way you live.
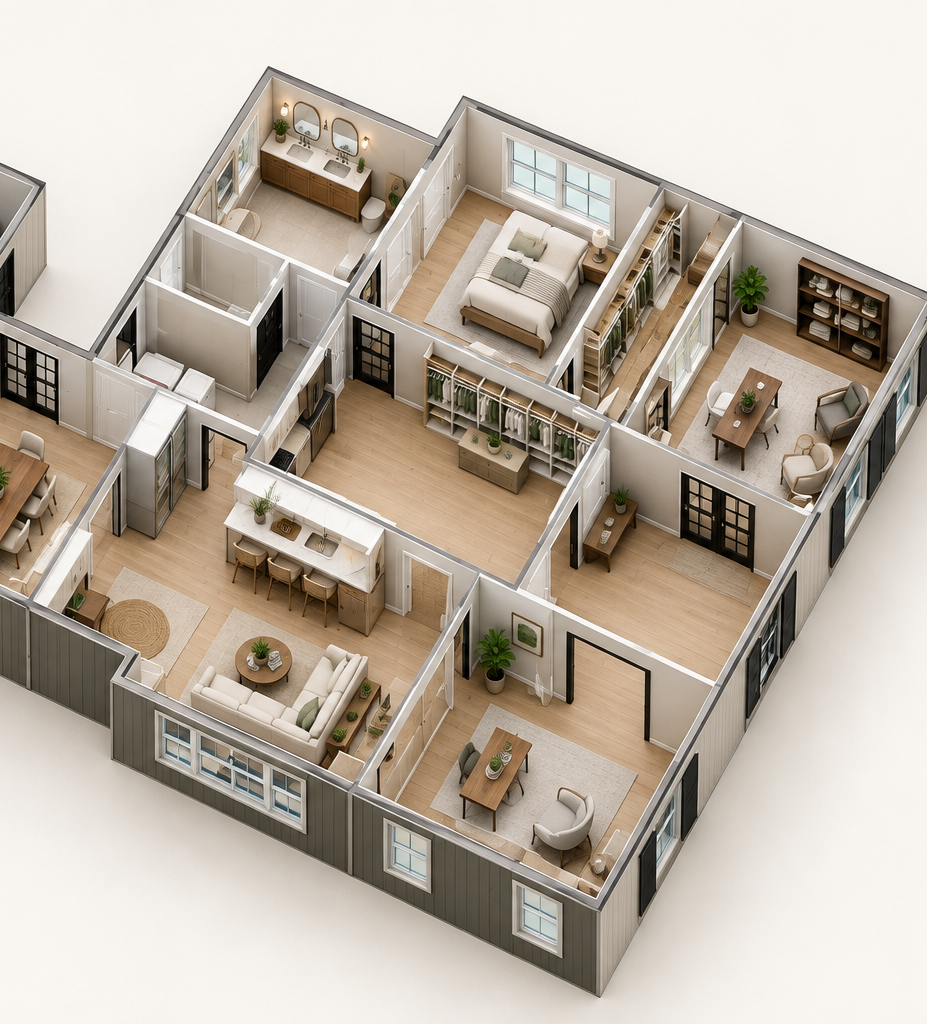
3D Visualization + Furniture Placement
Furniture placement included. See how your rooms will flow, how the furniture fits, and how your home will feel before you build.
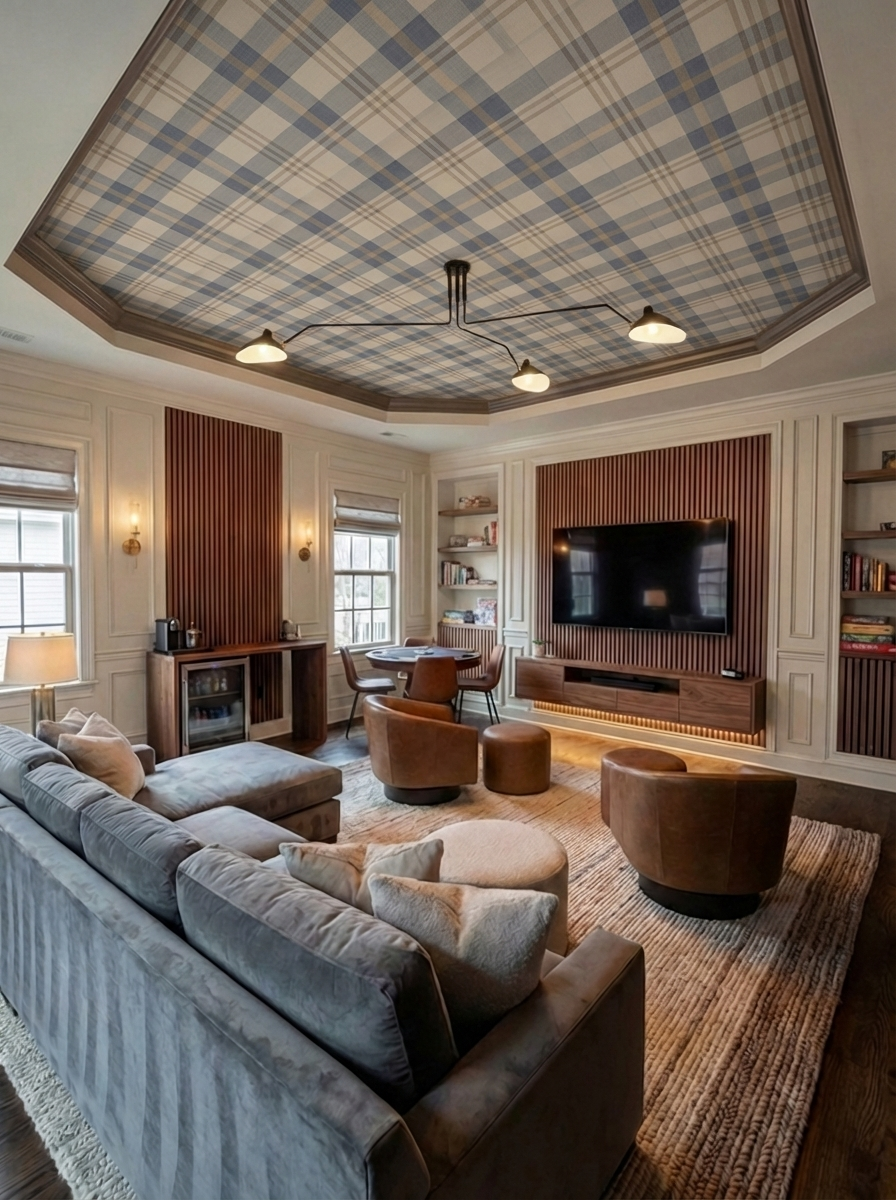
Realistic 3D Renders
Experience your future home with realistic materials, finishes, lighting, and details before construction begins.
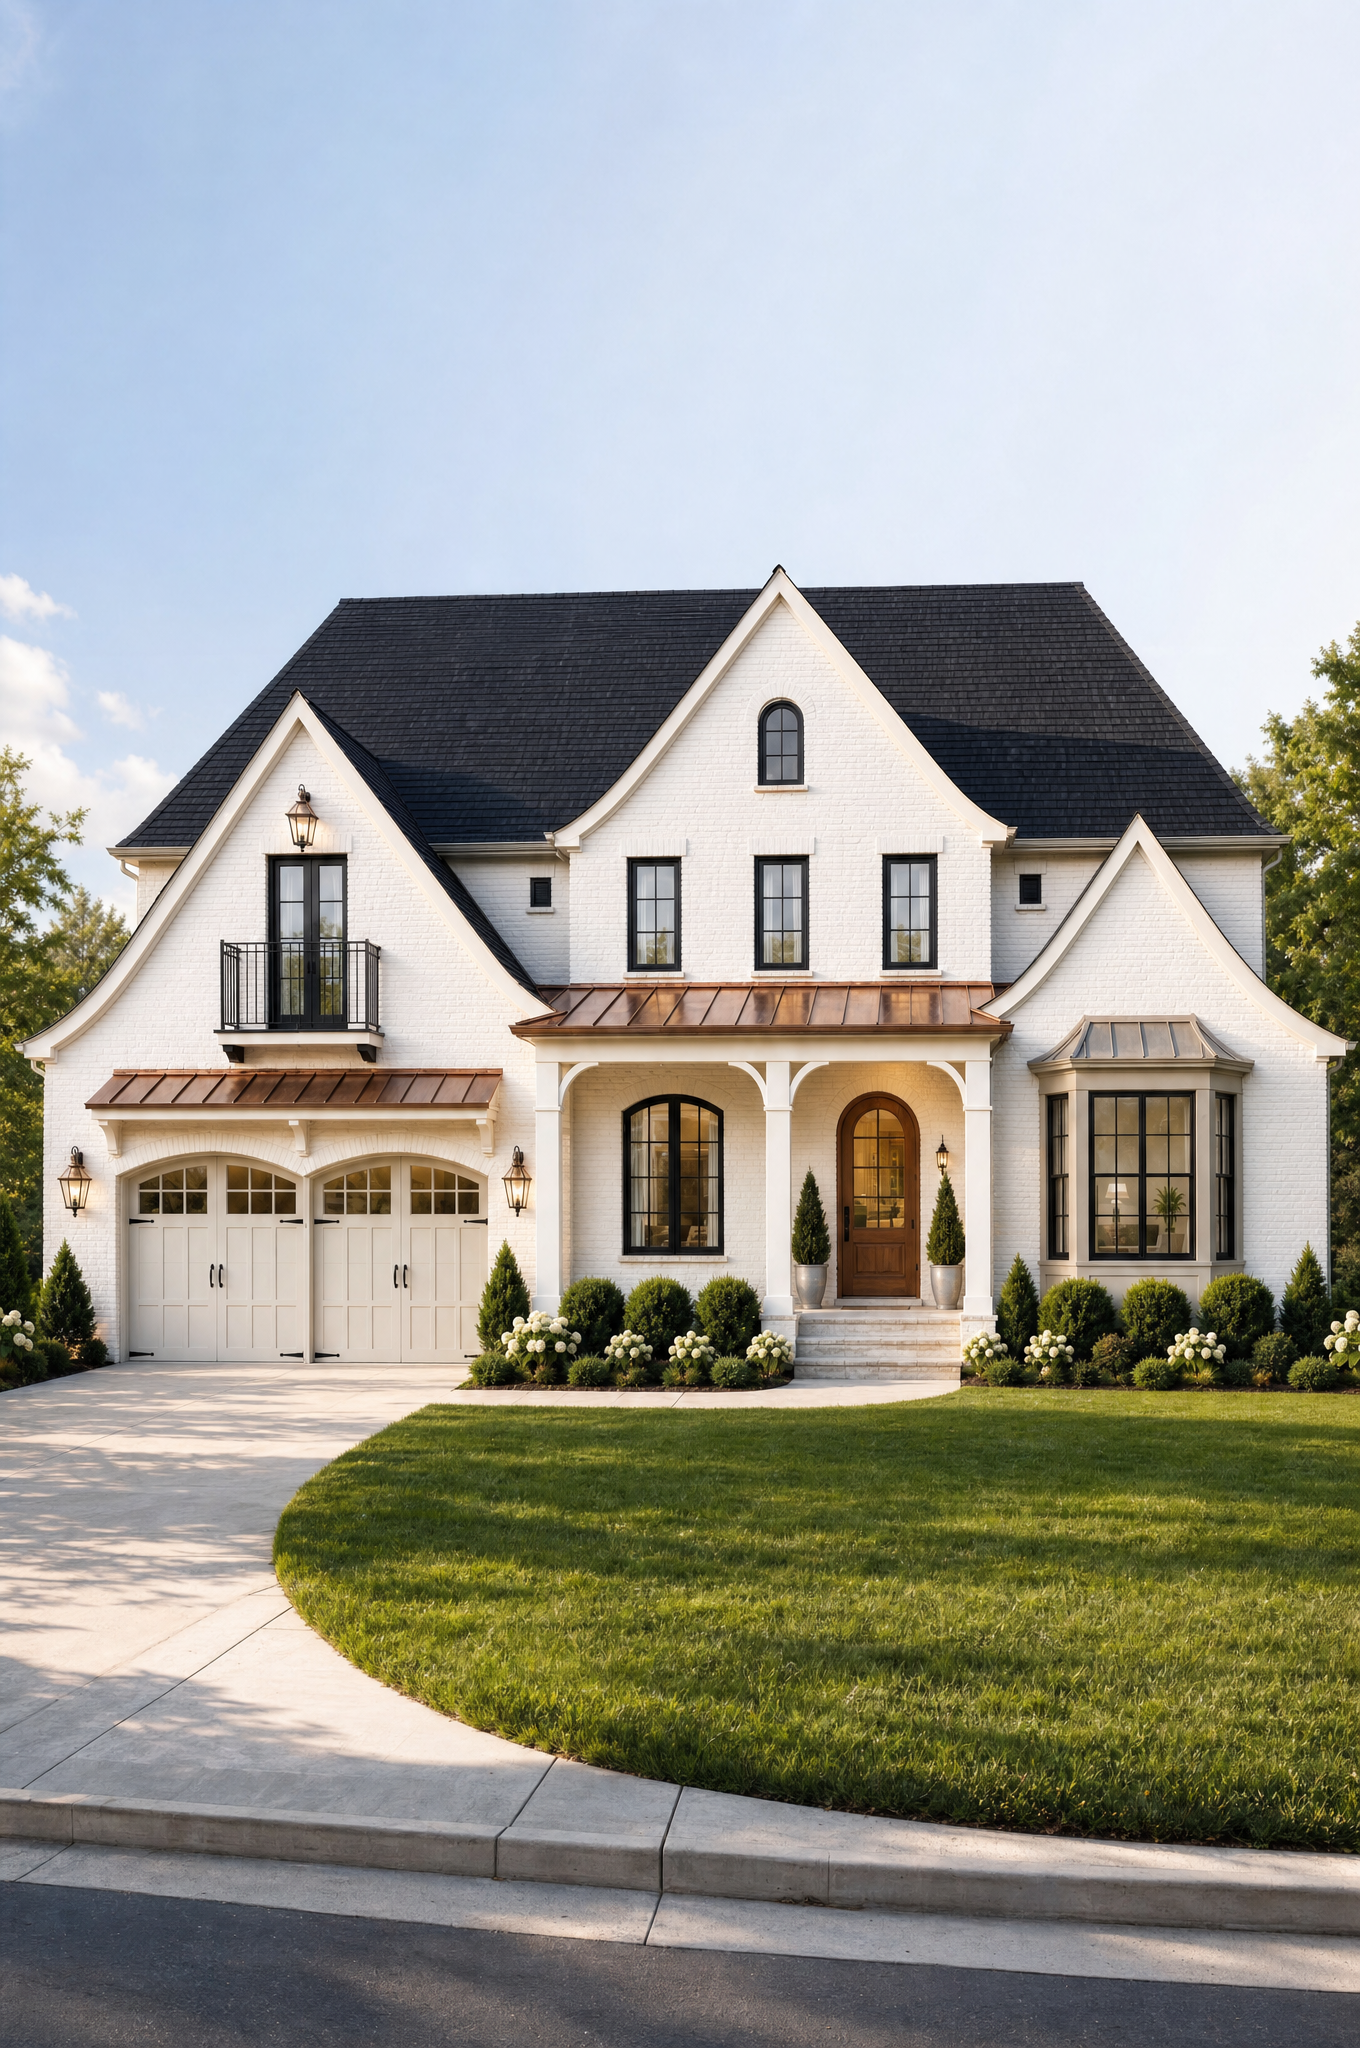
Exterior Elevation
See the architecture from the outside and give your builder a clear vision of what to construct.
Our Range
From One Room to a Whole New Home.
Whether you're transforming a single kitchen or designing a custom home from the ground up, the same care goes into every square foot.
01
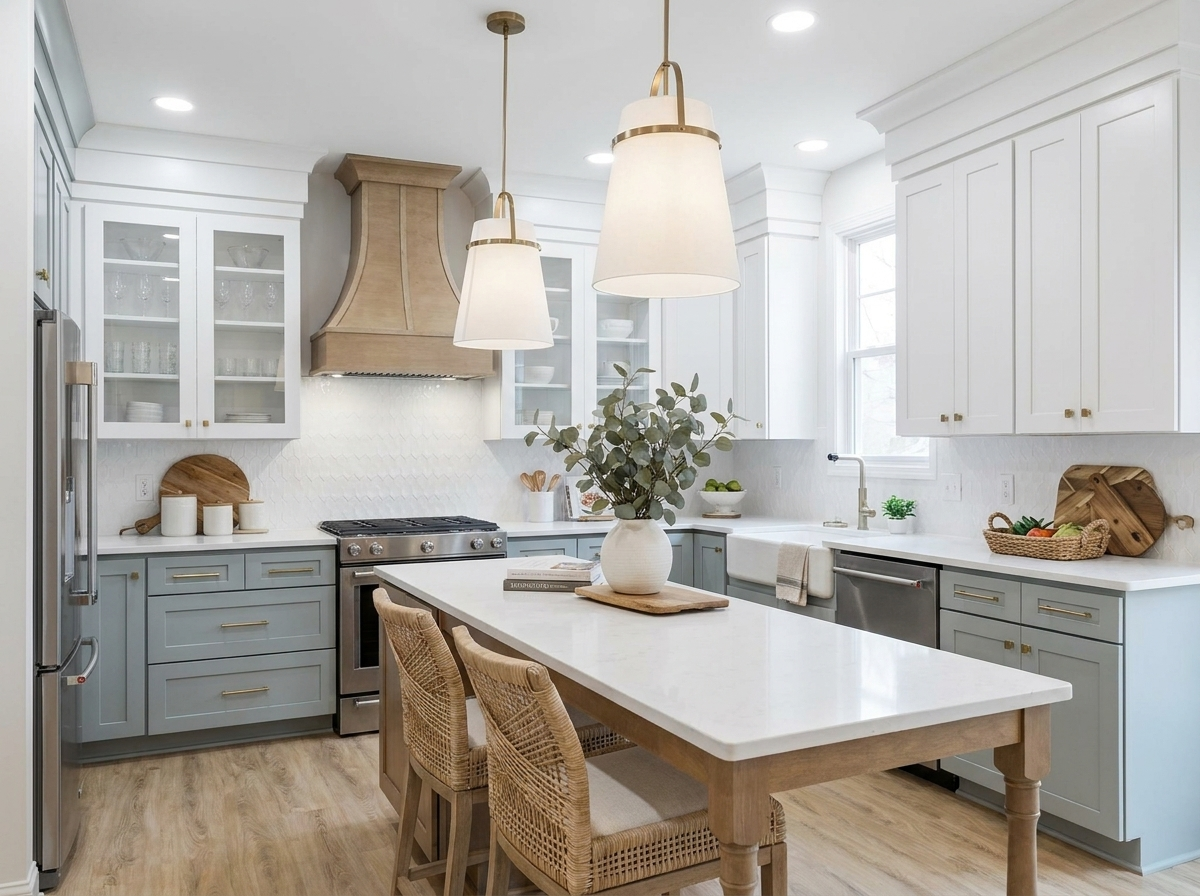
Kitchen
Thoughtful kitchen design that balances beauty, function, storage, and the way your family actually lives.
02
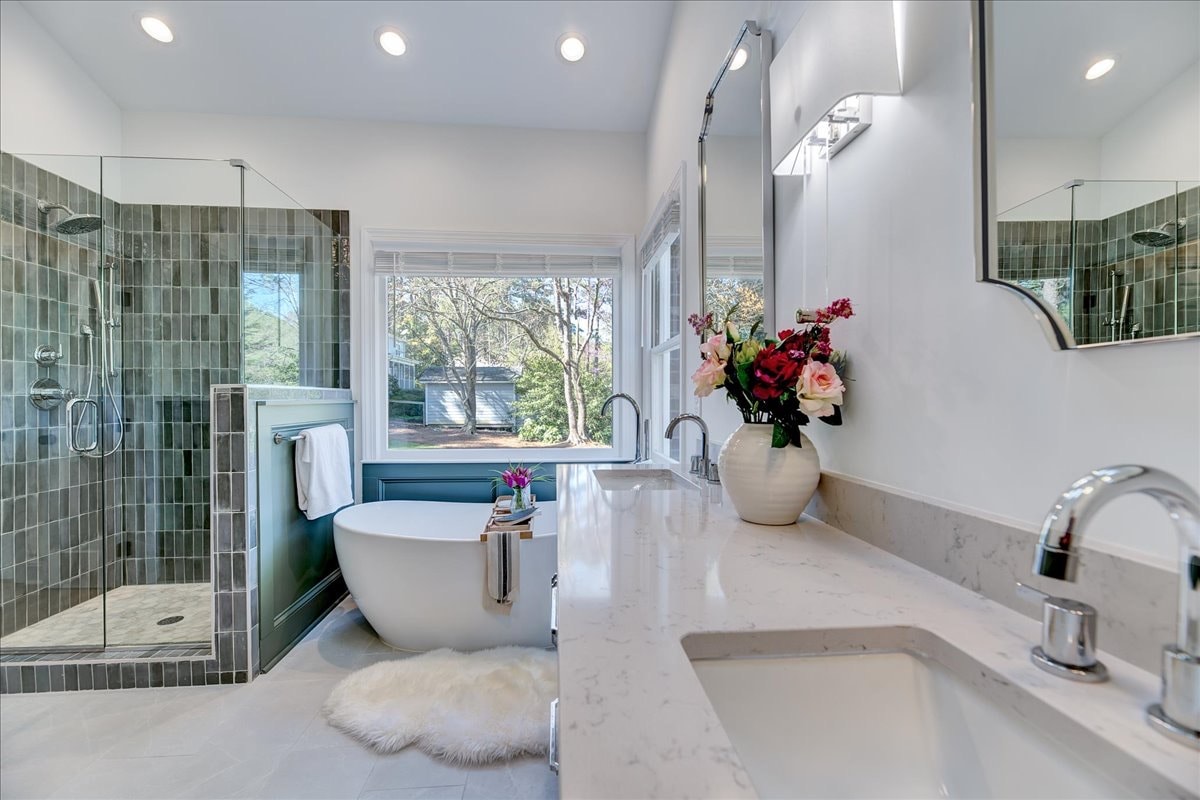
Bathroom
Beautiful, functional bathrooms designed around how you use the space — from everyday family baths to elevated primary suites.

03
Additions
Thoughtfully designed additions that expand your home while feeling like they were always meant to be there.
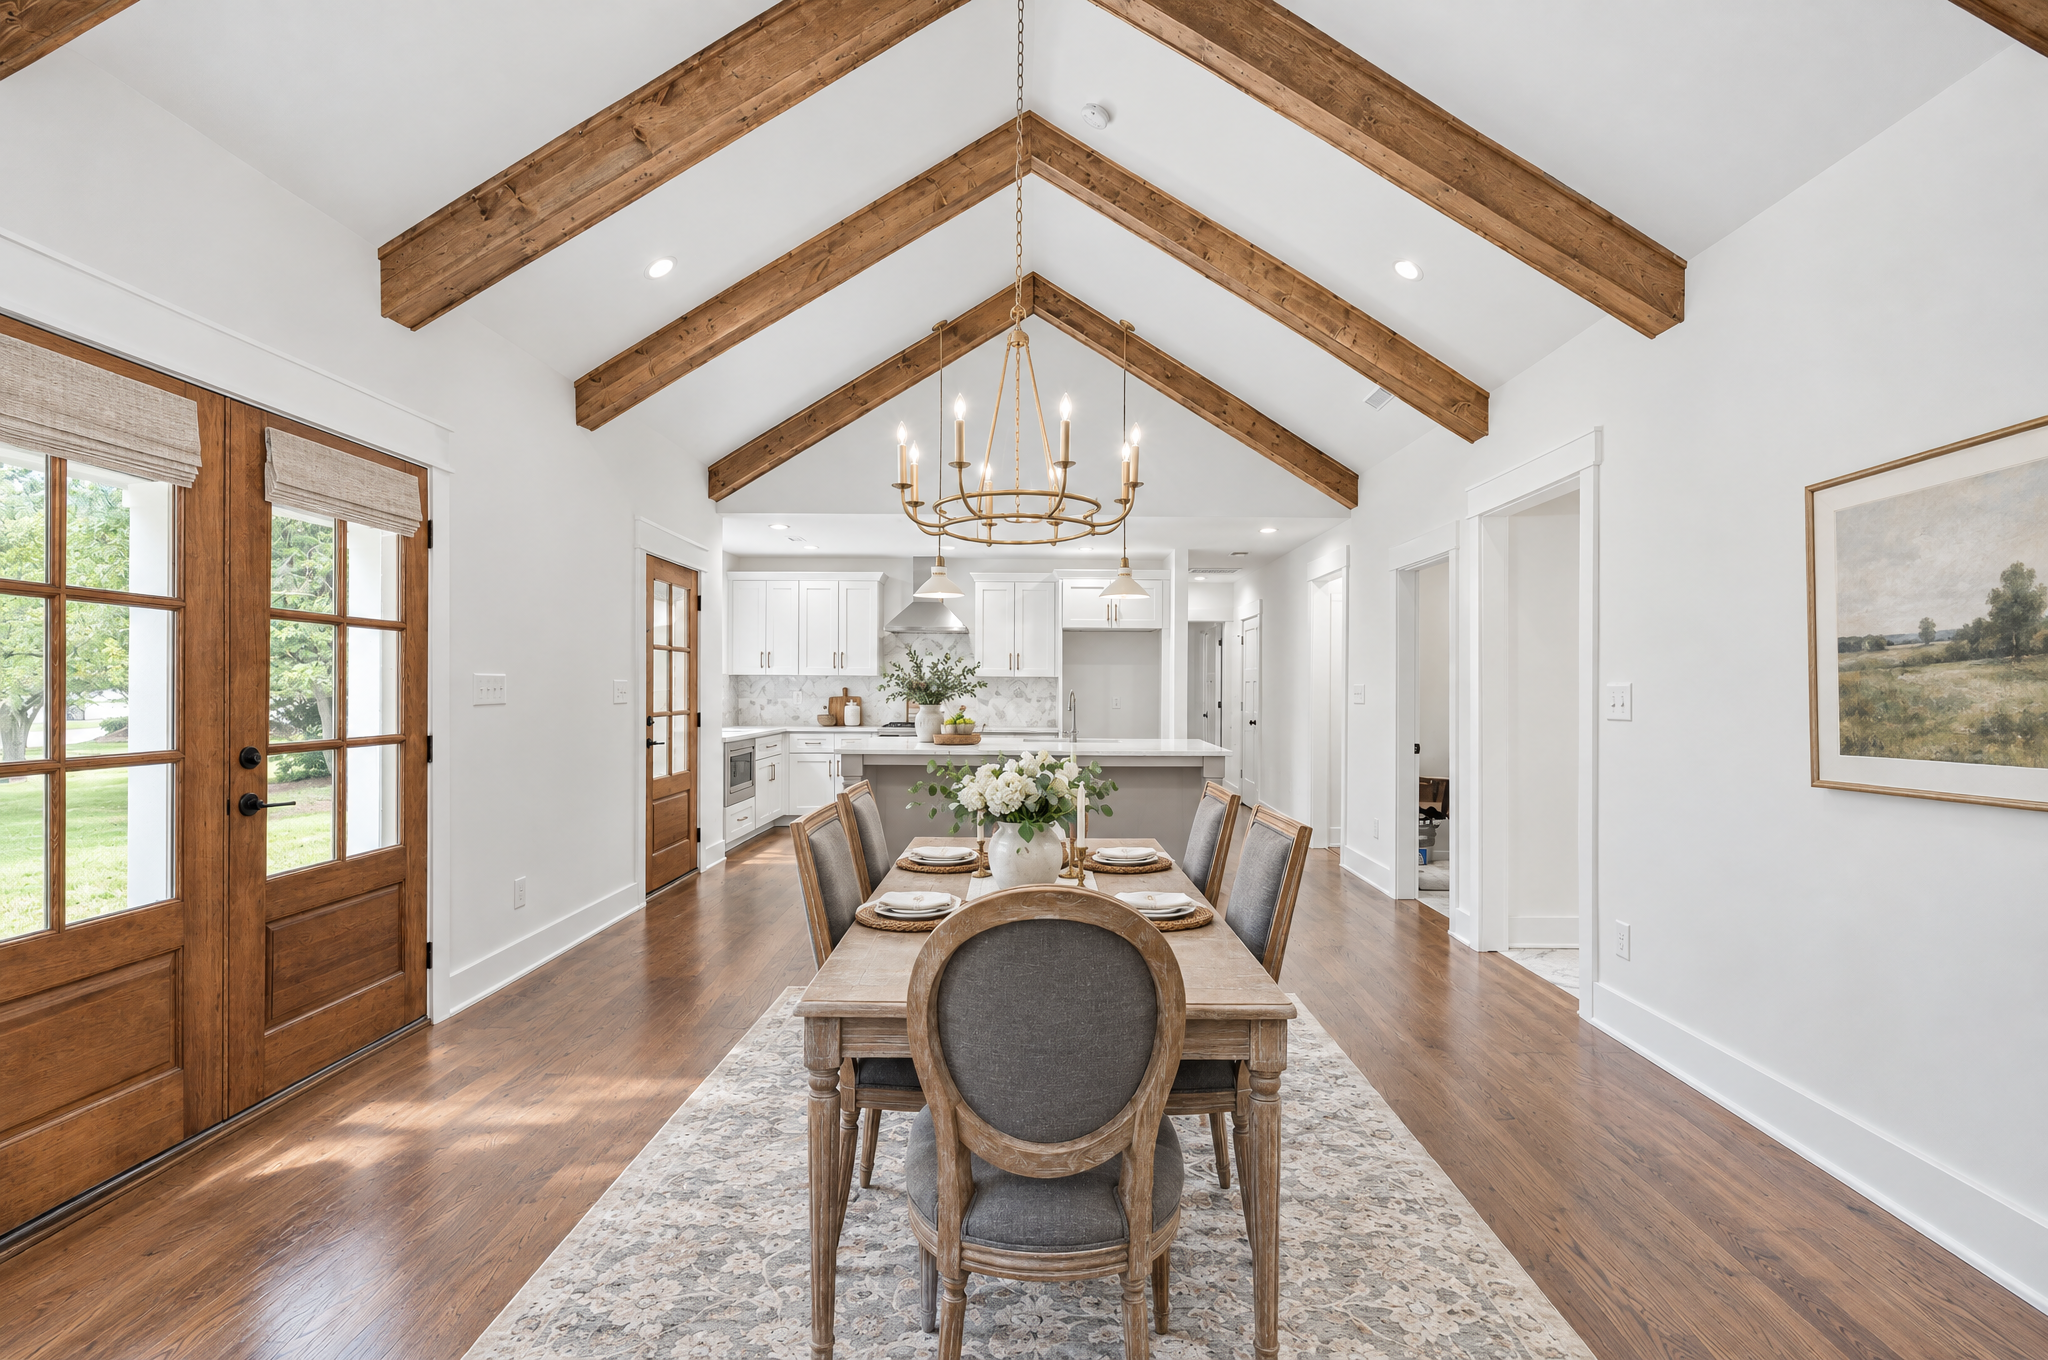
04
Whole-Home Renovation
Complete interior transformations that bring better flow, function, and cohesion to the way your entire home lives.
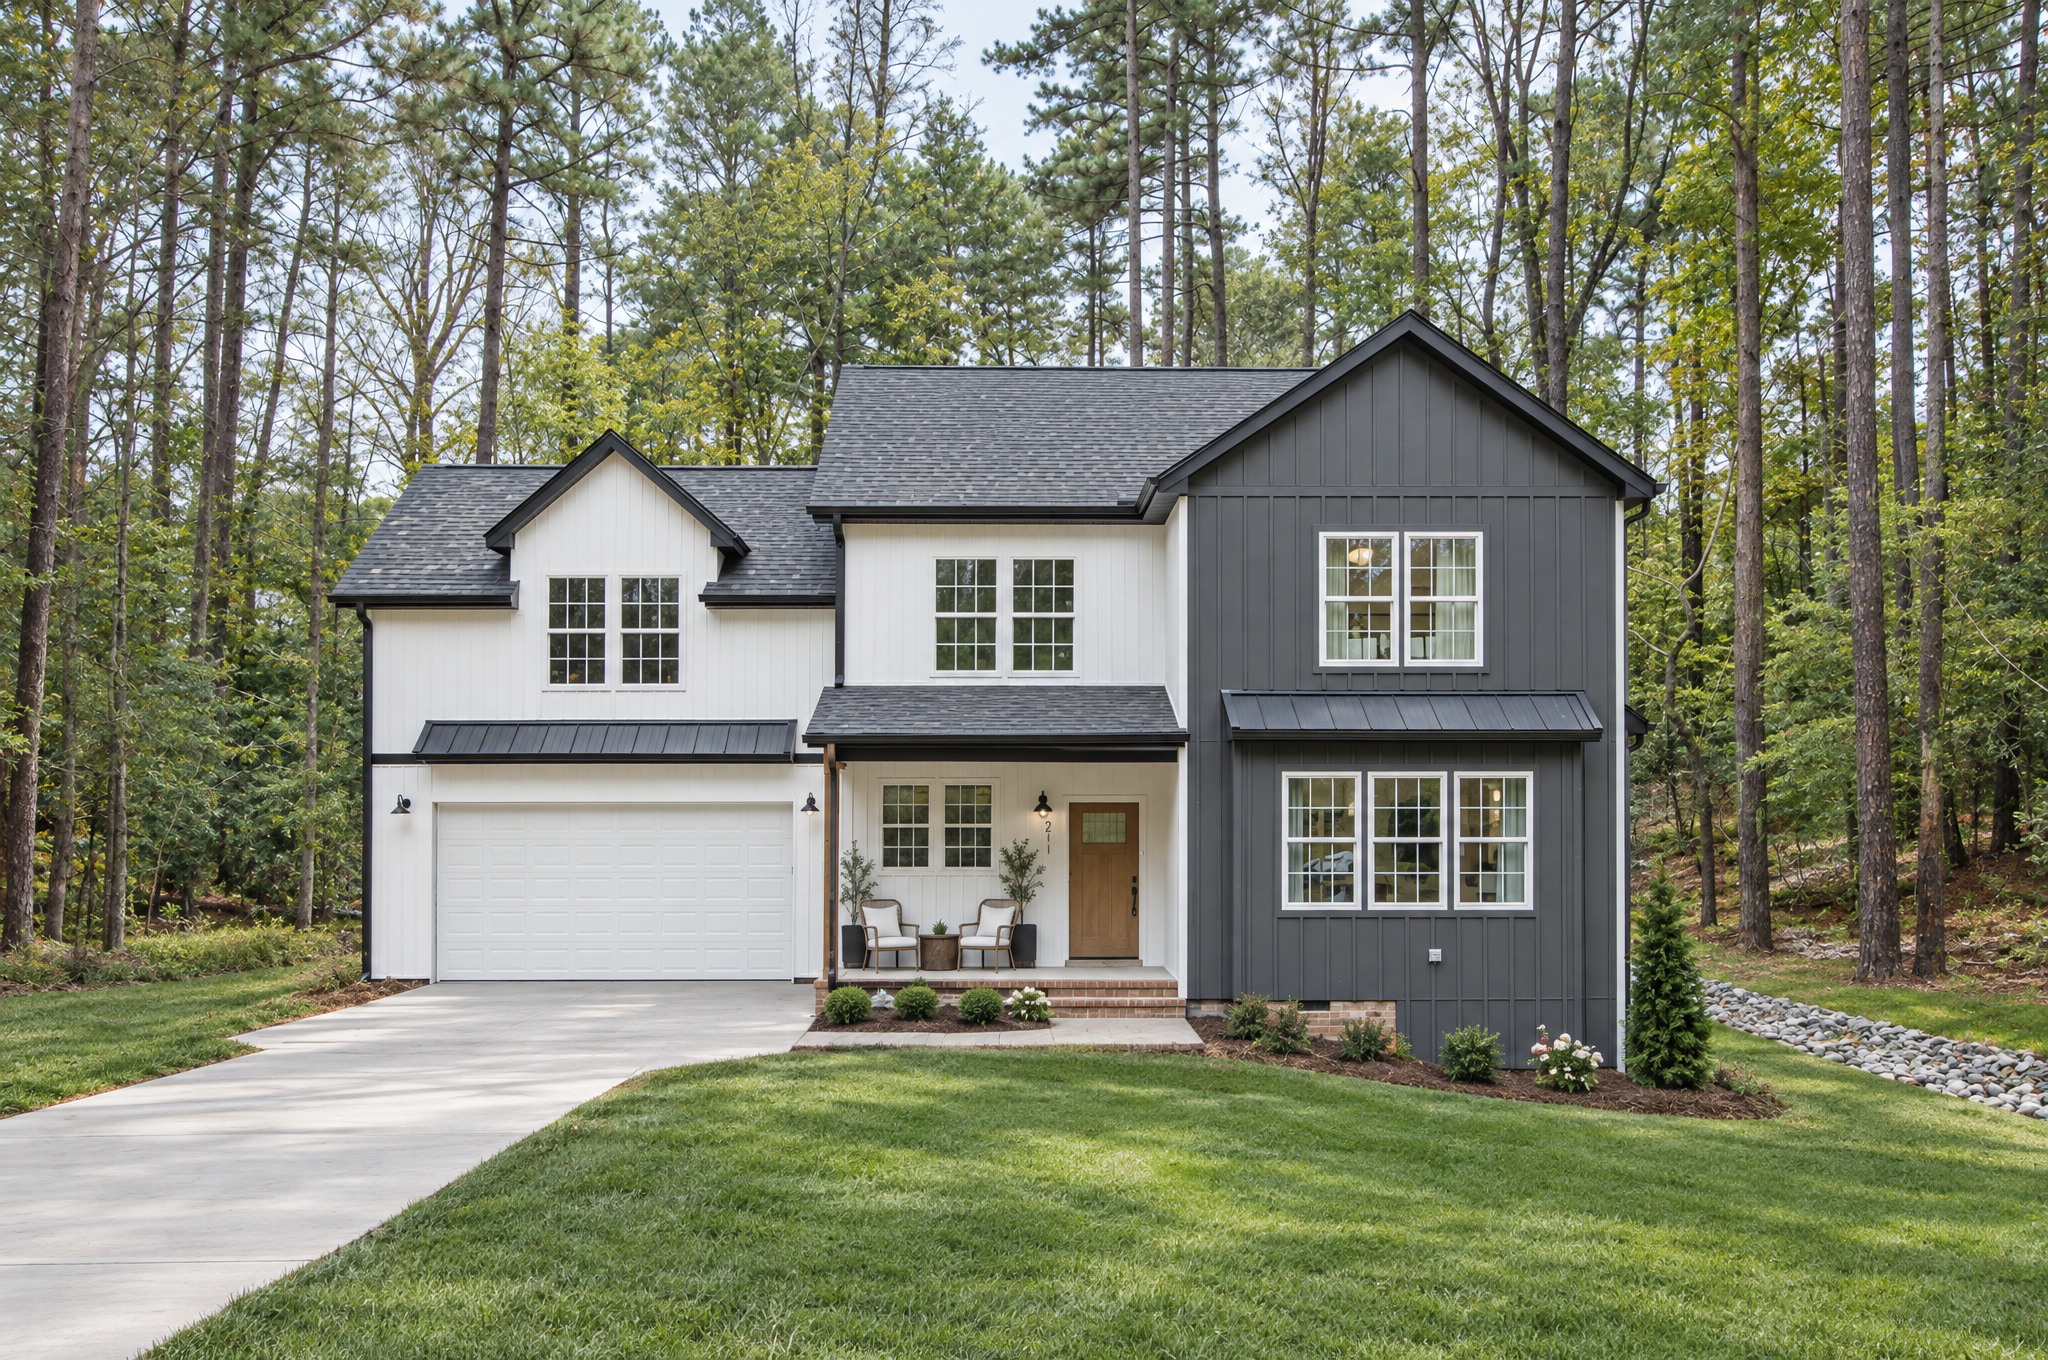
05
Custom New Build
Ground-up residential design created around your lot, your family, your lifestyle, and the way you want to live.
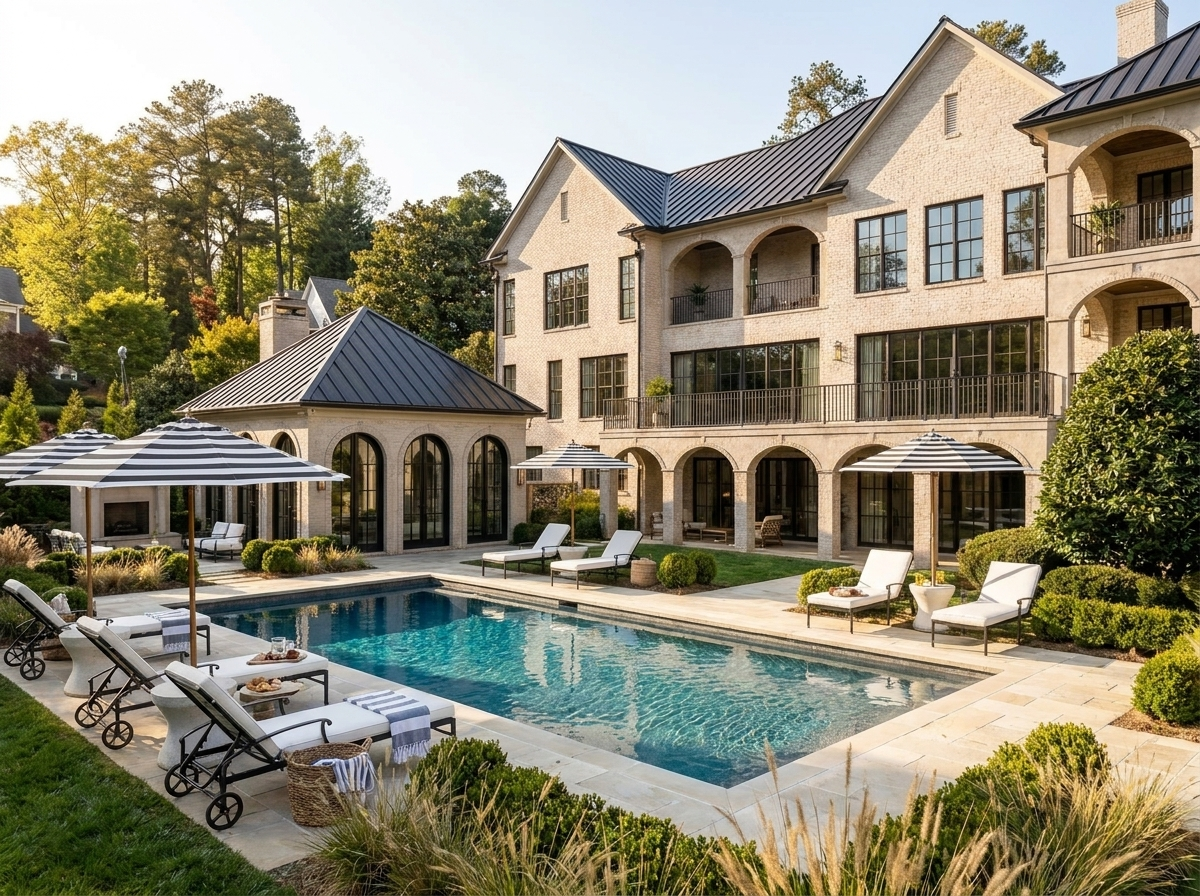
06
Large-Scale Residential
Complex residential projects designed with the same personal attention — from large custom homes to multi-phase residential developments.
Selected Work
Selected Work
New Construction
The Meridian Residence
Charlotte, North Carolina
Architectural Design
Lakeview Estate
Asheville, North Carolina
Interiors
The Ashwood House
Raleigh, North Carolina
For Builders & Developers
Design Support for Builders & Developers.
Hykal Homes Design Center offers a dedicated nationwide design service for builders and developers who need professional design support without a full in-house team. From floor-plan design, audits, interior selections, to punch-list walkthroughs, we integrate into your process at whatever stage you need us.
What Sets Us Apart
Design With a Builder's Perspective.
Most designers hand you beautiful drawings and leave the hard questions to your contractor. We've been on job sites. We understand how homes are actually built — what costs more than it should, what can be simplified without sacrificing the design, and where the details that matter most tend to get lost.
That construction knowledge lives inside every design we produce. Your floor plan isn't just beautiful — it's buildable, budgeted, and ready for the real world.
Founded by Yohana Hykal
A Perspective Shaped by More Than Design.
Yohana Hykal and the Hykal Homes Team bring together experience in architectural and interior design, real estate, construction, investment, and development — perspectives that continue to shape the way Hykal Homes approaches every project.
"We've been on the job site. We know what it takes to turn a drawing into a home."

Ready to Begin?
Start With a Conversation.
Book a free 30-minute consultation. We'll talk through your project, your lot, your family, and whether we're the right fit for each other.