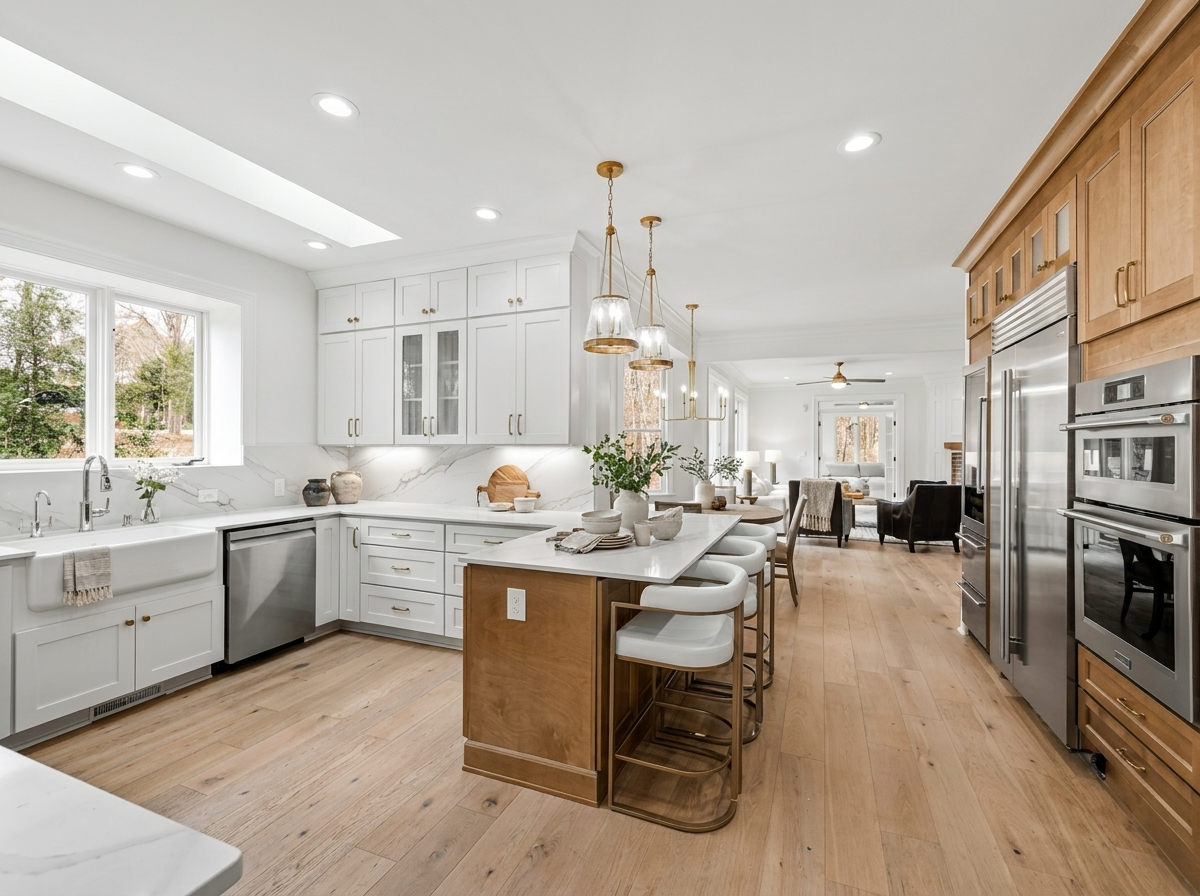
Nationwide Custom Home Design
Your Home Should Fit Your Life.
Your home should be designed around the way you actually live — your family, your routines, your priorities, your lot, and your budget. We create custom residential designs that help you understand your home before you build it.
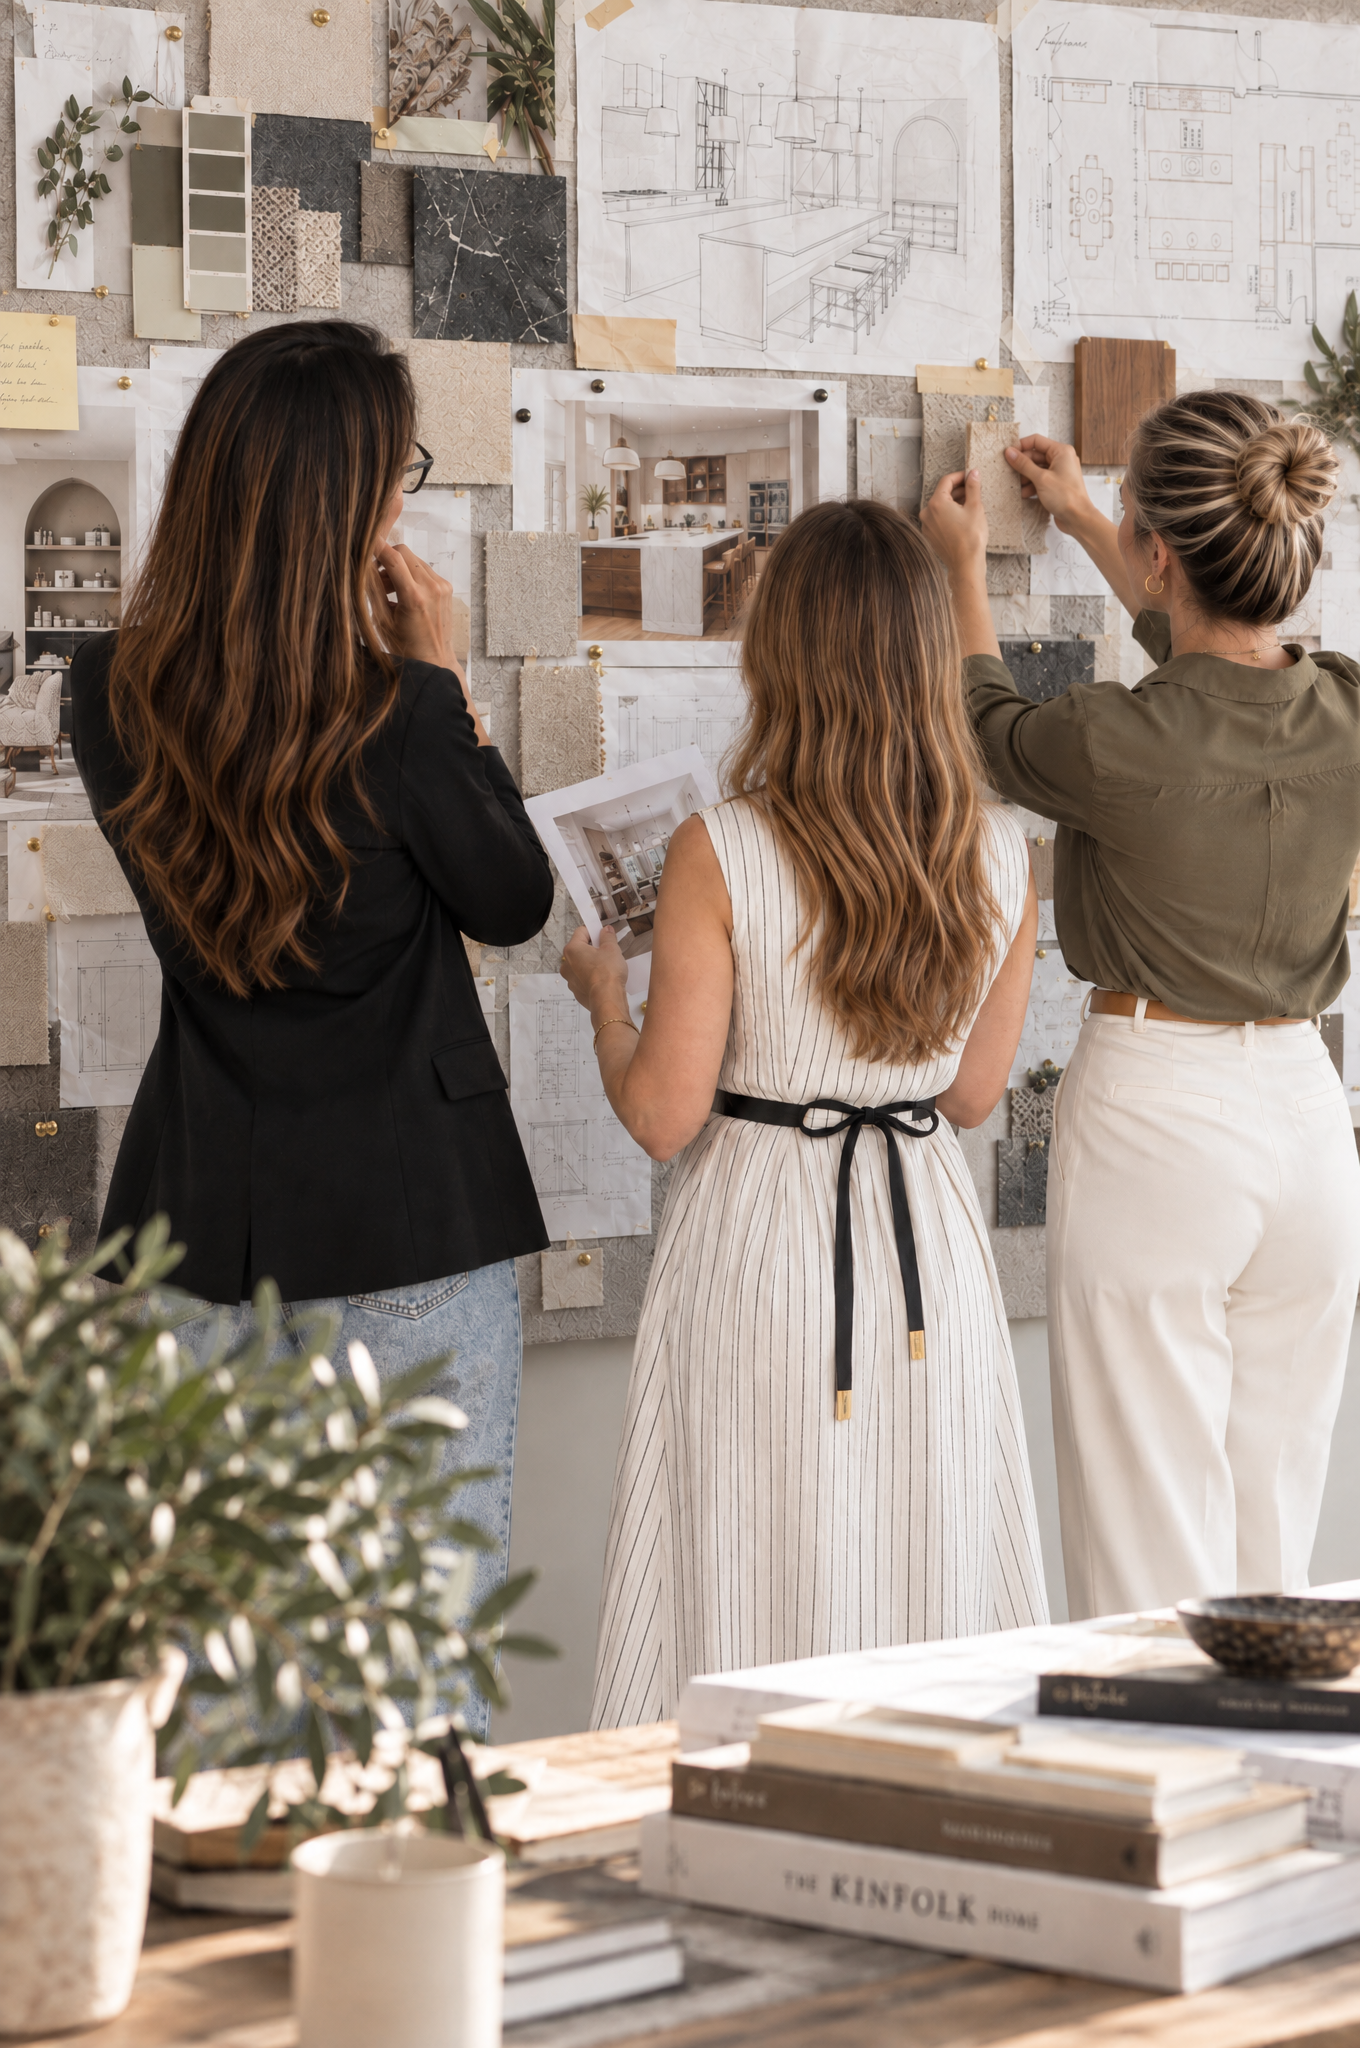
Designed Woman to Woman
A Floor Plan Should Start With Your Life.
We don't begin with a template and ask you to fit your life into it. We begin with you.
How does your family gather? Where do you need quiet? How do you cook? Where will the kids drop their backpacks? Do you entertain often? What furniture are you bringing with you? What needs to work beautifully five, ten, or twenty years from now?
Those answers become part of the design.
From Idea to a Home You Can See
See Your Home Before You Build It.
01
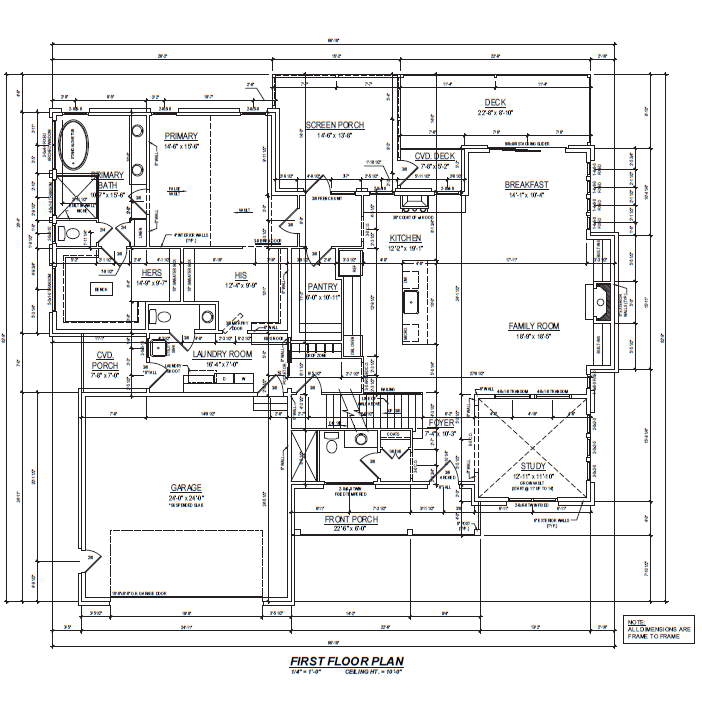
Custom Floor Plan
Custom layouts designed around your lot, family, lifestyle, and priorities.
02
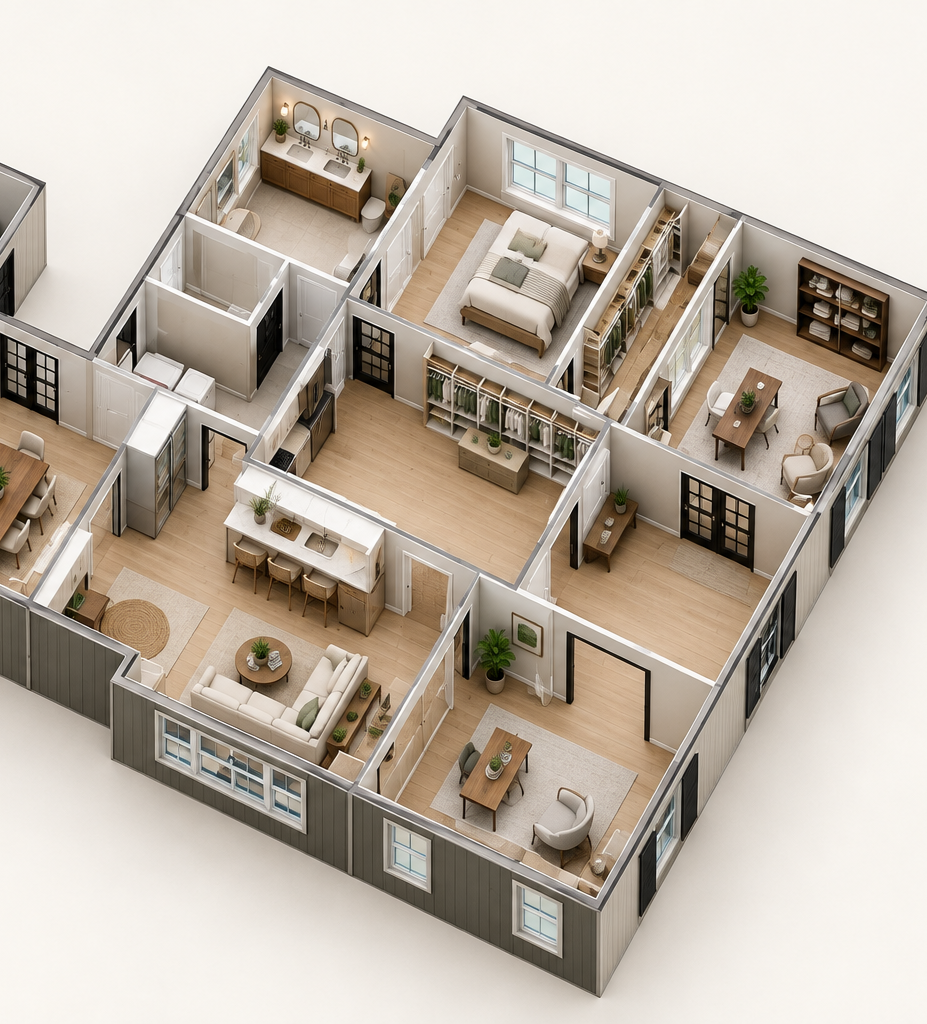
3D Visualization + Furniture Placement
See how your rooms flow, how furniture fits, and how your home will function before construction begins.
03
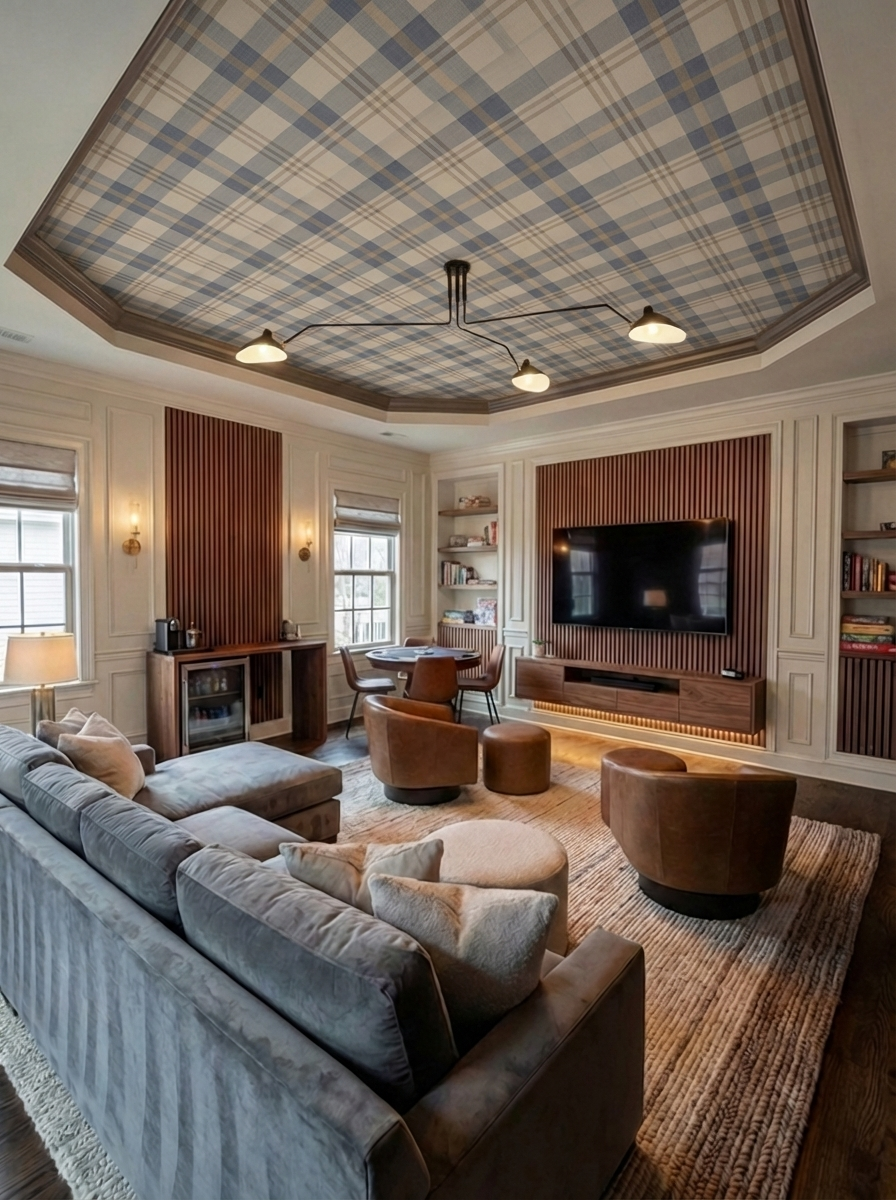
Realistic 3D Renders
Experience the materials, finishes, lighting, proportions, and atmosphere of your future home before it exists.
04
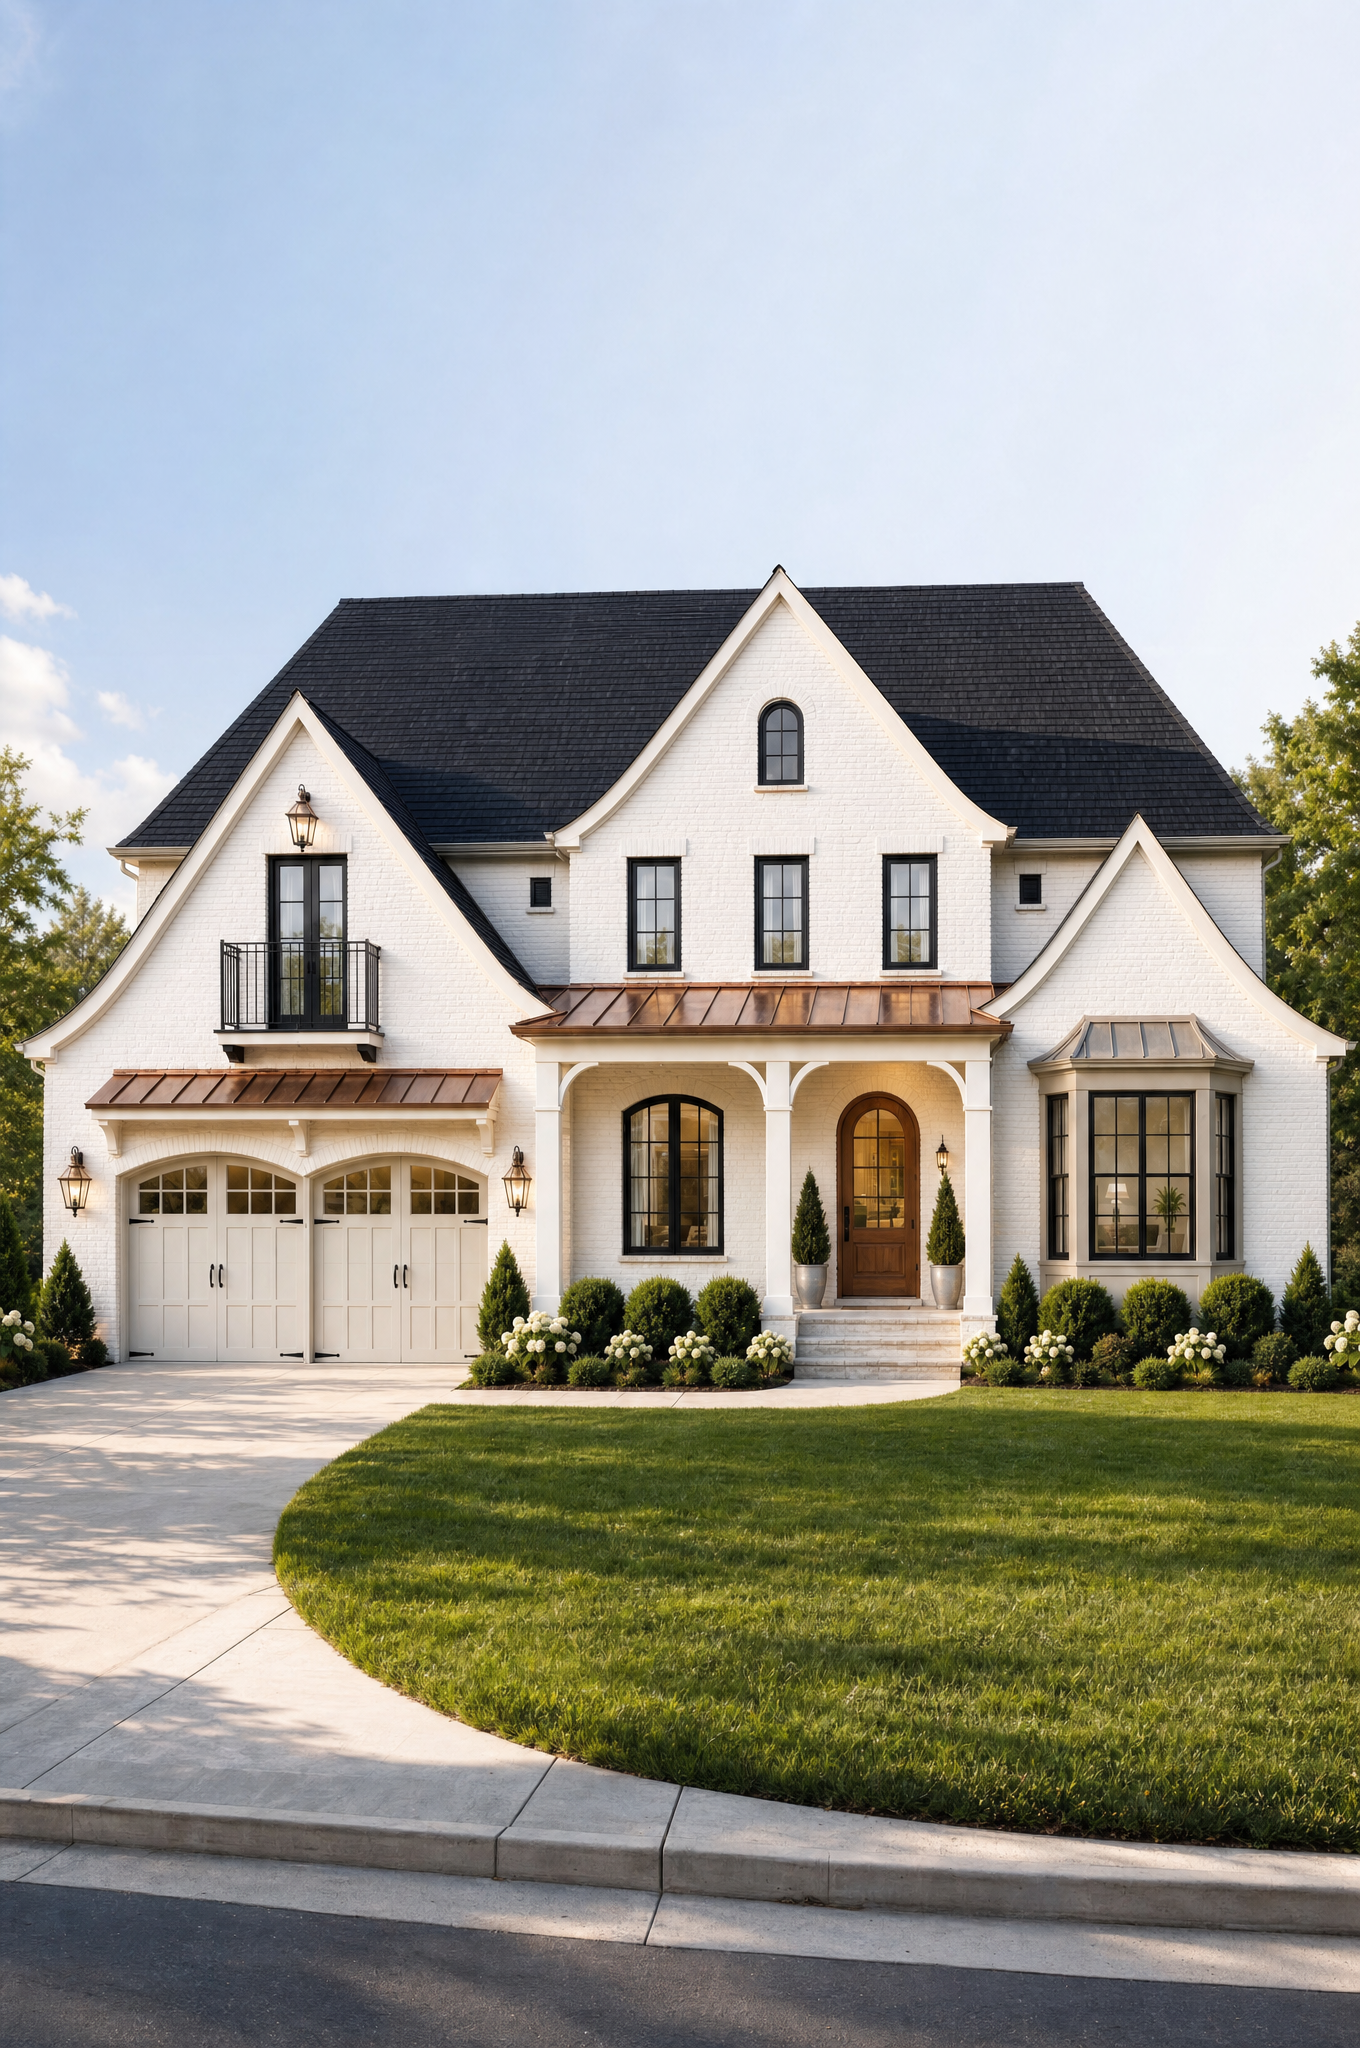
Exterior Elevations
Detailed exterior drawings that translate your vision into a clear architectural direction for construction.
Design With a Builder's Perspective
Beautiful Design. Real-World Thinking.
A beautiful floor plan is only the beginning. Our construction experience gives us a practical perspective on how a home will actually be built.
We think about flow, proportions, materials, construction details, and budget from the beginning — helping you make informed decisions before those decisions become expensive to change.
Don't build until you know what you're building.
Is This for You?
For Homeowners Who Want a Home That Feels Like Theirs.
You don't need another stock floor plan. You need a home designed around the way you actually live.
You are building a custom home and want the design to reflect your family — not a generic plan.
You have a lot and need the home designed around its orientation, views, site, and possibilities.
Your family has specific needs, routines, or priorities that a stock plan simply doesn't solve.
You want to know how your furniture will fit, how the rooms will flow, and how the home will function before construction begins.
You want to see and understand your home in 3D before making major construction commitments.
This is for you if you want to make the big decisions before they become expensive to change.
Start where you are.
Design Support That Fits Your Project.
Already have a plan, or just an idea? We'll meet you where you are and help you take the next step with clarity.
01
Floor Plan Audit
Already have plans? We'll help you understand what's working, what may be missing, and what questions to ask before you move forward with your architect, designer, or builder.
Explore Floor Plan Audit→02
Plan Review + Design
Have a plan but want to improve the layout, functionality, flow, or way the home works for your family?
Explore Plan Review + Design→03
Custom Home Design
Starting from scratch? We'll design your home around your lot, lifestyle, priorities, and the way you want to live.
Explore Custom Home Design→04
Design + Budget + Selections
Want to develop the design while understanding the investment, materials, finishes, and major decisions that shape the final home?
Explore Design + Budget→Building in North Carolina?
Design + Build brings design, budgeting, selections, and construction together under one roof.
Explore Design + Build→Our Process
From Conversation to Confident Direction.
01
Discover
We learn about your lot, family, lifestyle, priorities, and vision.
02
Design
We develop the floor plan and architectural direction around your needs.
03
Visualize
We use 3D visualization, furniture placement, and realistic renders to help you see your home before it is built.
04
Refine
We refine the design so you can move forward with greater clarity and confidence before construction begins.
Before You Hand Your Plans to a Builder
Know How Your Home Will Live Before You Build It.
Where will everyone gather? Will your furniture actually fit? Is the kitchen where you want it? Does the primary suite have the privacy you imagined? Are you using your lot well?
These decisions are much easier to make on paper — and in 3D — than after construction begins.
We help you work through the big decisions before they become expensive changes in the field.
Ready to Explore the Possibilities?
Let's Talk About What Your Home Could Become.
Bring us your lot, your ideas, your Pinterest board, or simply the things you know you want your home to do.
In a free 30-minute conversation, we'll talk through your vision, your priorities, and where you are in the process — so you can understand your options before making a commitment.