Hykal Homes selected residential work

Selected Work

Every project starts with a conversation.

A curated look at the homes, renovations, and new builds we've had the privilege of designing — from single rooms to full ground-up construction.

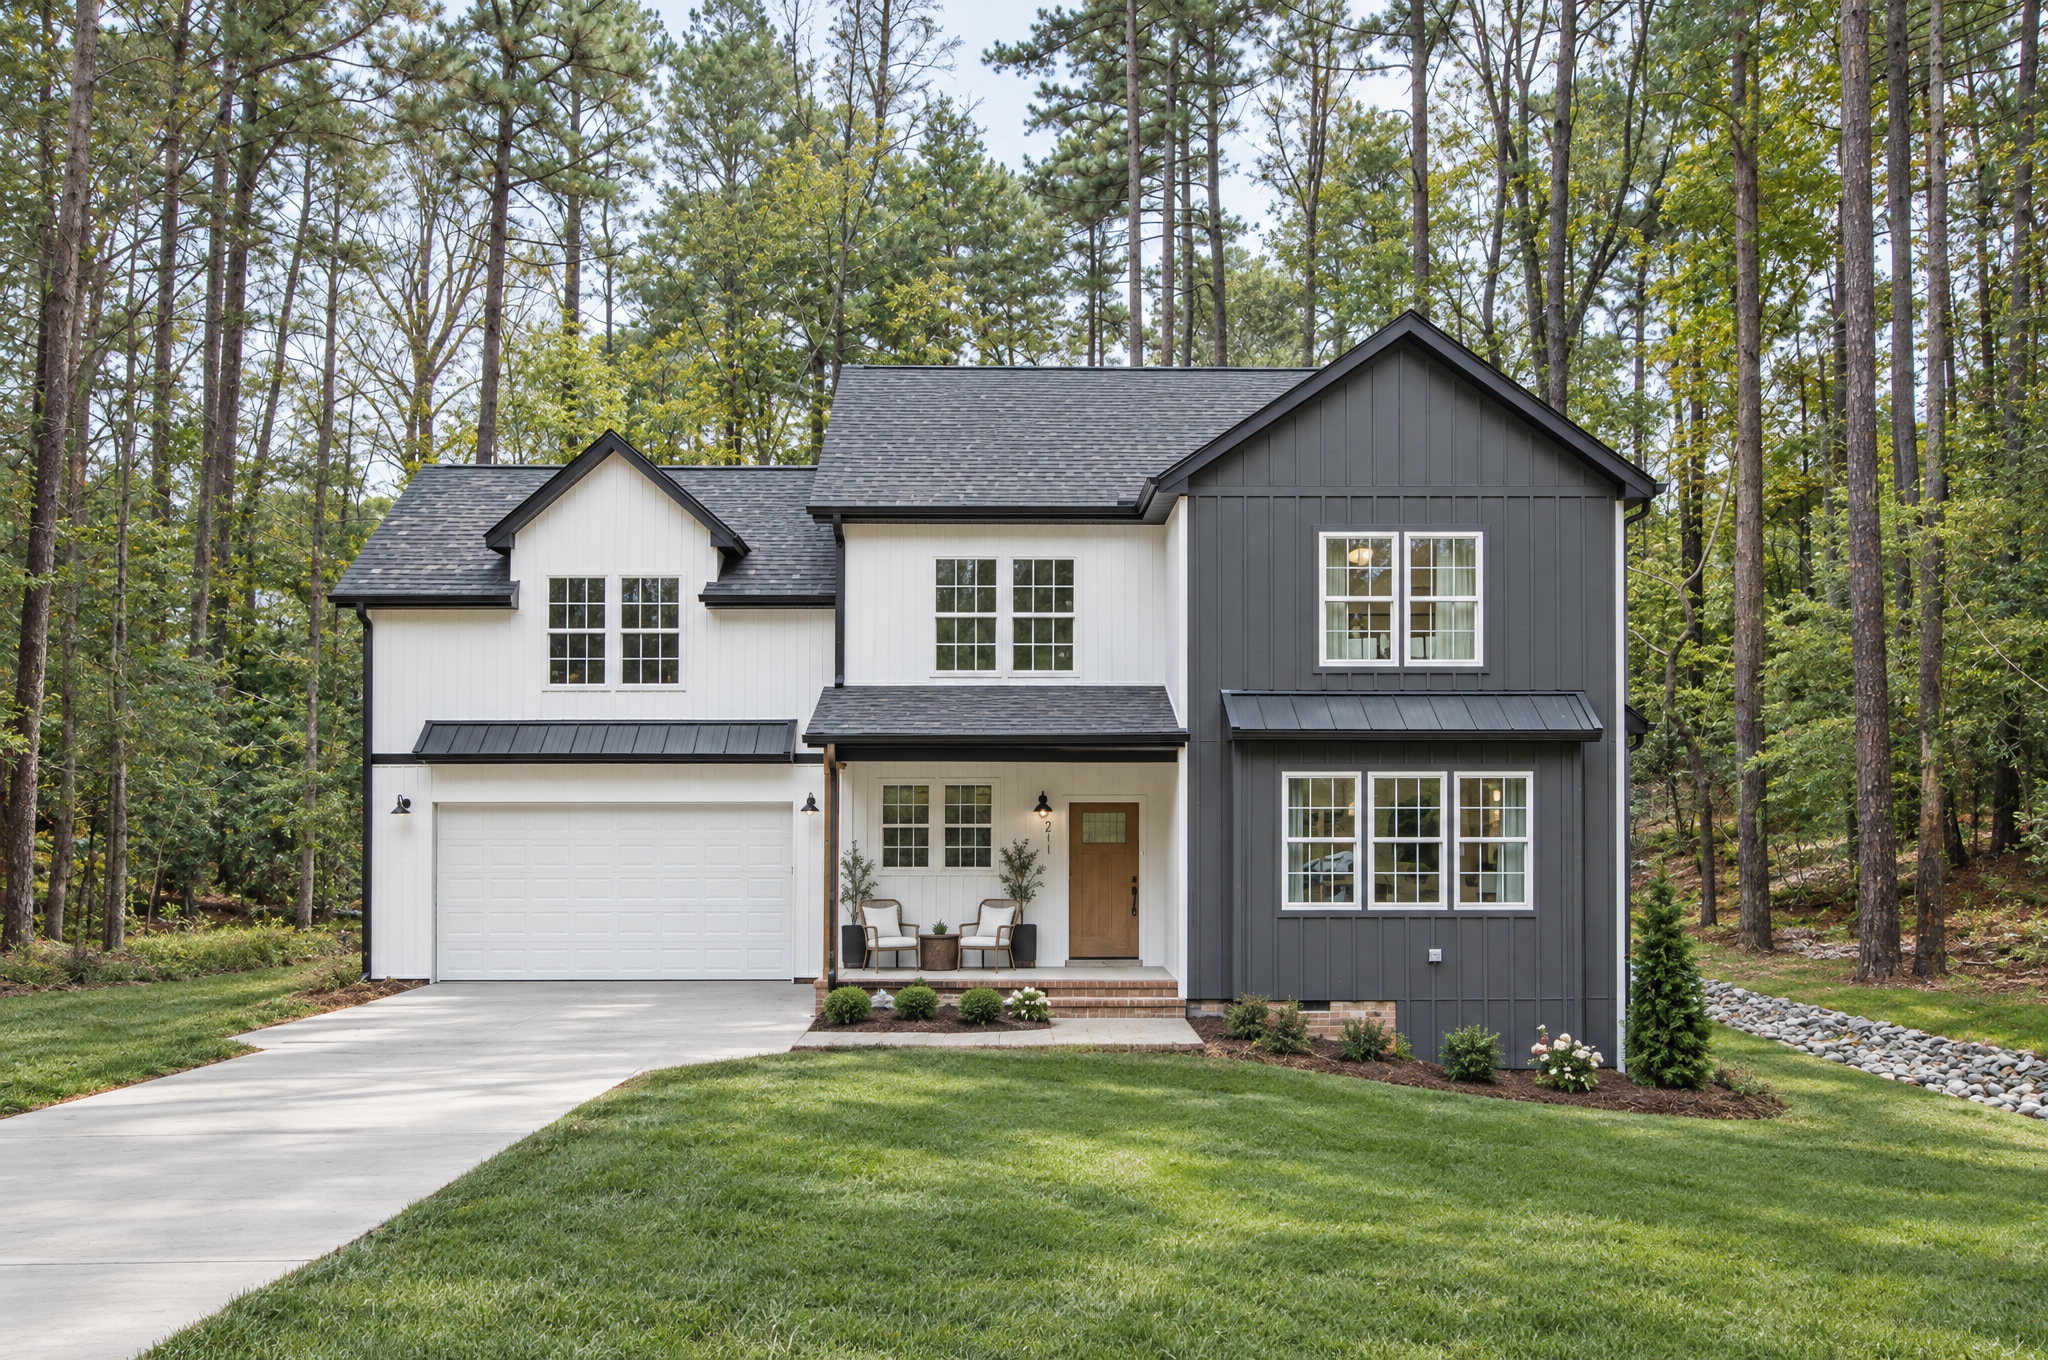
Riverside on Main — historic multifamily redevelopment, Tarboro NC

Tarboro, North Carolina · Historic Redevelopment · Multifamily

Riverside on Main

Historic redevelopment and multifamily residential project in downtown Tarboro — restoring architectural character while creating contemporary living spaces.

View Case Study
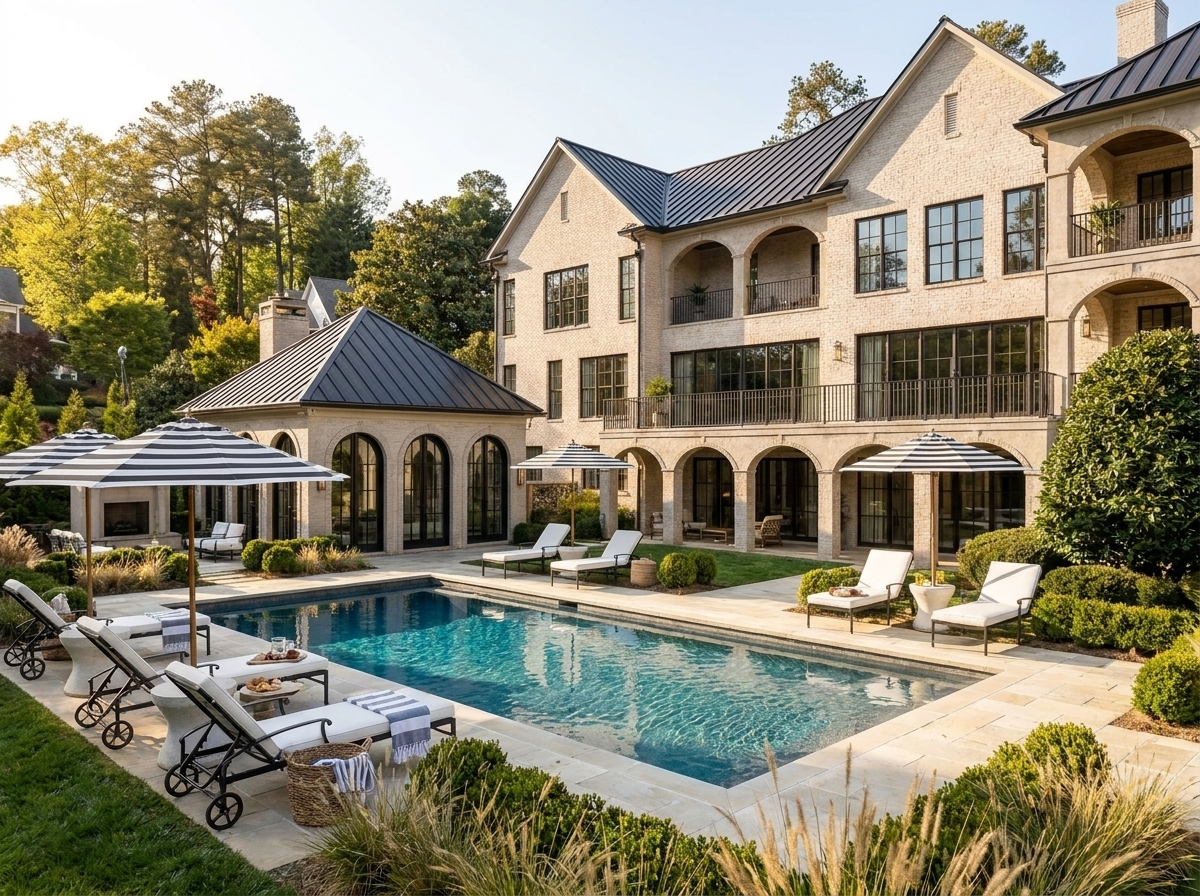
Downtown Villas — multifamily furnished residential, Rocky Mount NC

Rocky Mount, North Carolina · Multifamily · Furnished Residential

Downtown Villas

Multifamily furnished residential development in Rocky Mount — cohesive interior design and finish packages across multiple units.

View Case Study
Brownview Reserve — residential development, Rocky Mount NC

Rocky Mount, North Carolina · Residential Development

Brownview Reserve

Residential development project — architectural design, site planning, and interior selections for a cohesive community of homes.

View Case Study
3021 Dixon — residential renovation and ADU, Durham NC

Durham, North Carolina · Residential Renovation · ADU

3021 Dixon

Residential renovation and accessory dwelling unit — full interior redesign, spatial reconfiguration, and construction management.

View Case Study
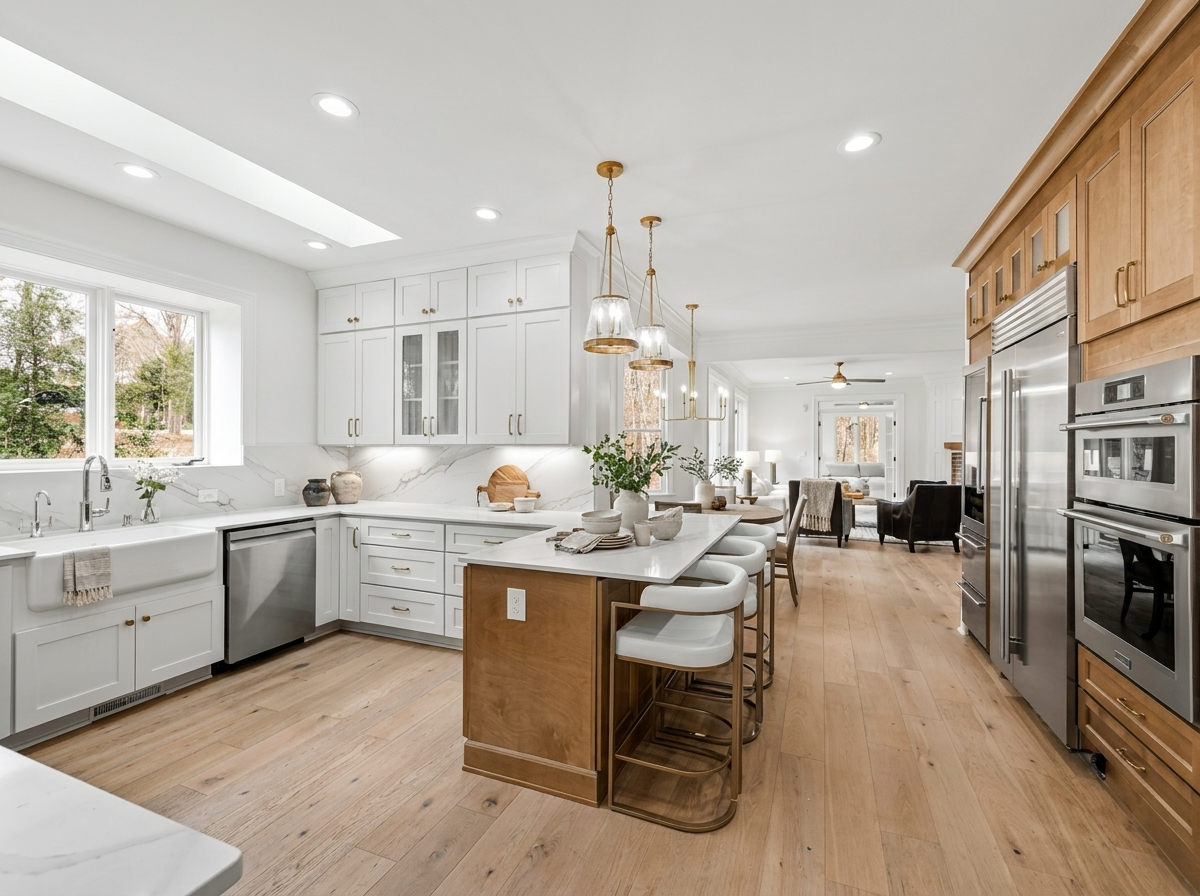
Kitchen renovation — custom cabinetry and interiors

North Carolina · Interiors · Kitchen

Kitchen Renovation

Full kitchen renovation — custom cabinetry, countertop selections, lighting design, and finish coordination from concept through installation.

View Case Study
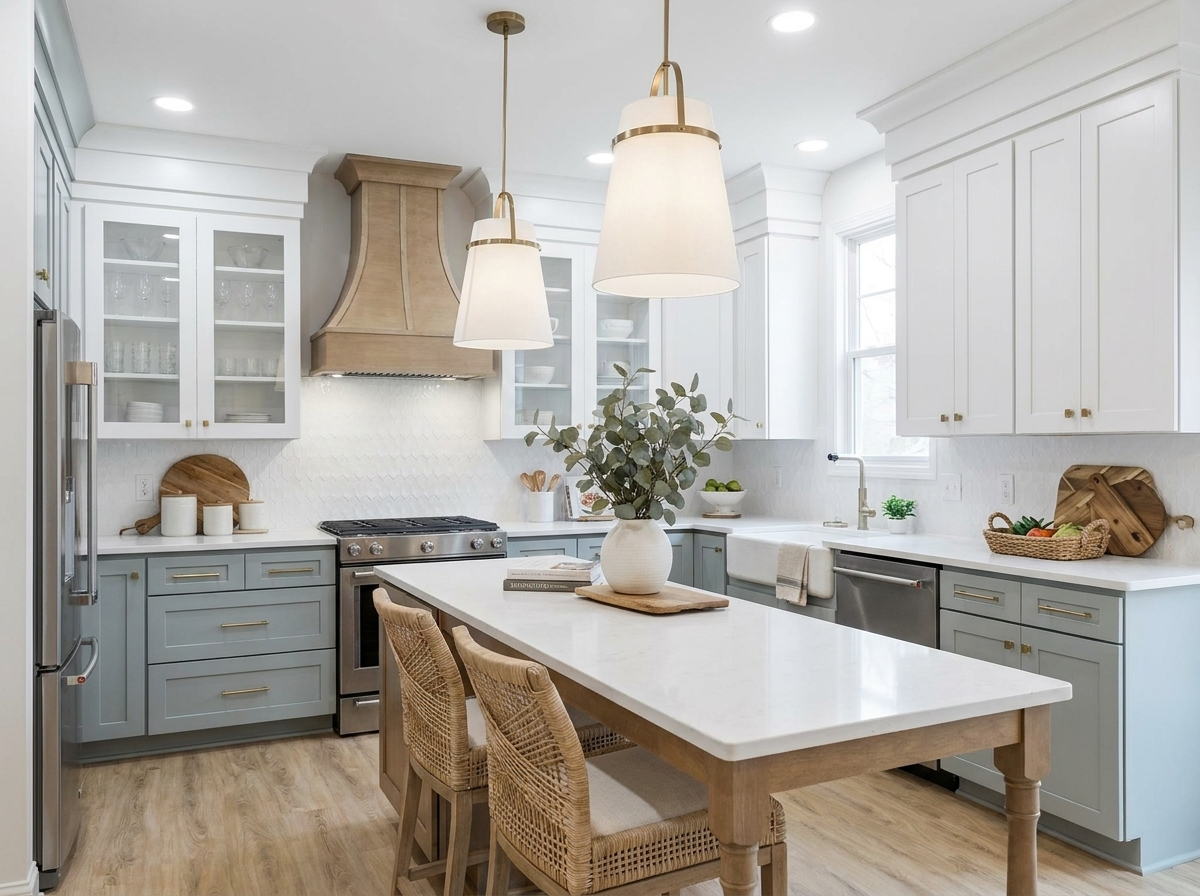
Modern farmhouse kitchen with island seating

North Carolina · Interiors · Kitchen

Farmhouse Kitchen

Modern farmhouse kitchen design — island seating, custom millwork, and a cohesive material palette balancing warmth and function.

View Case Study
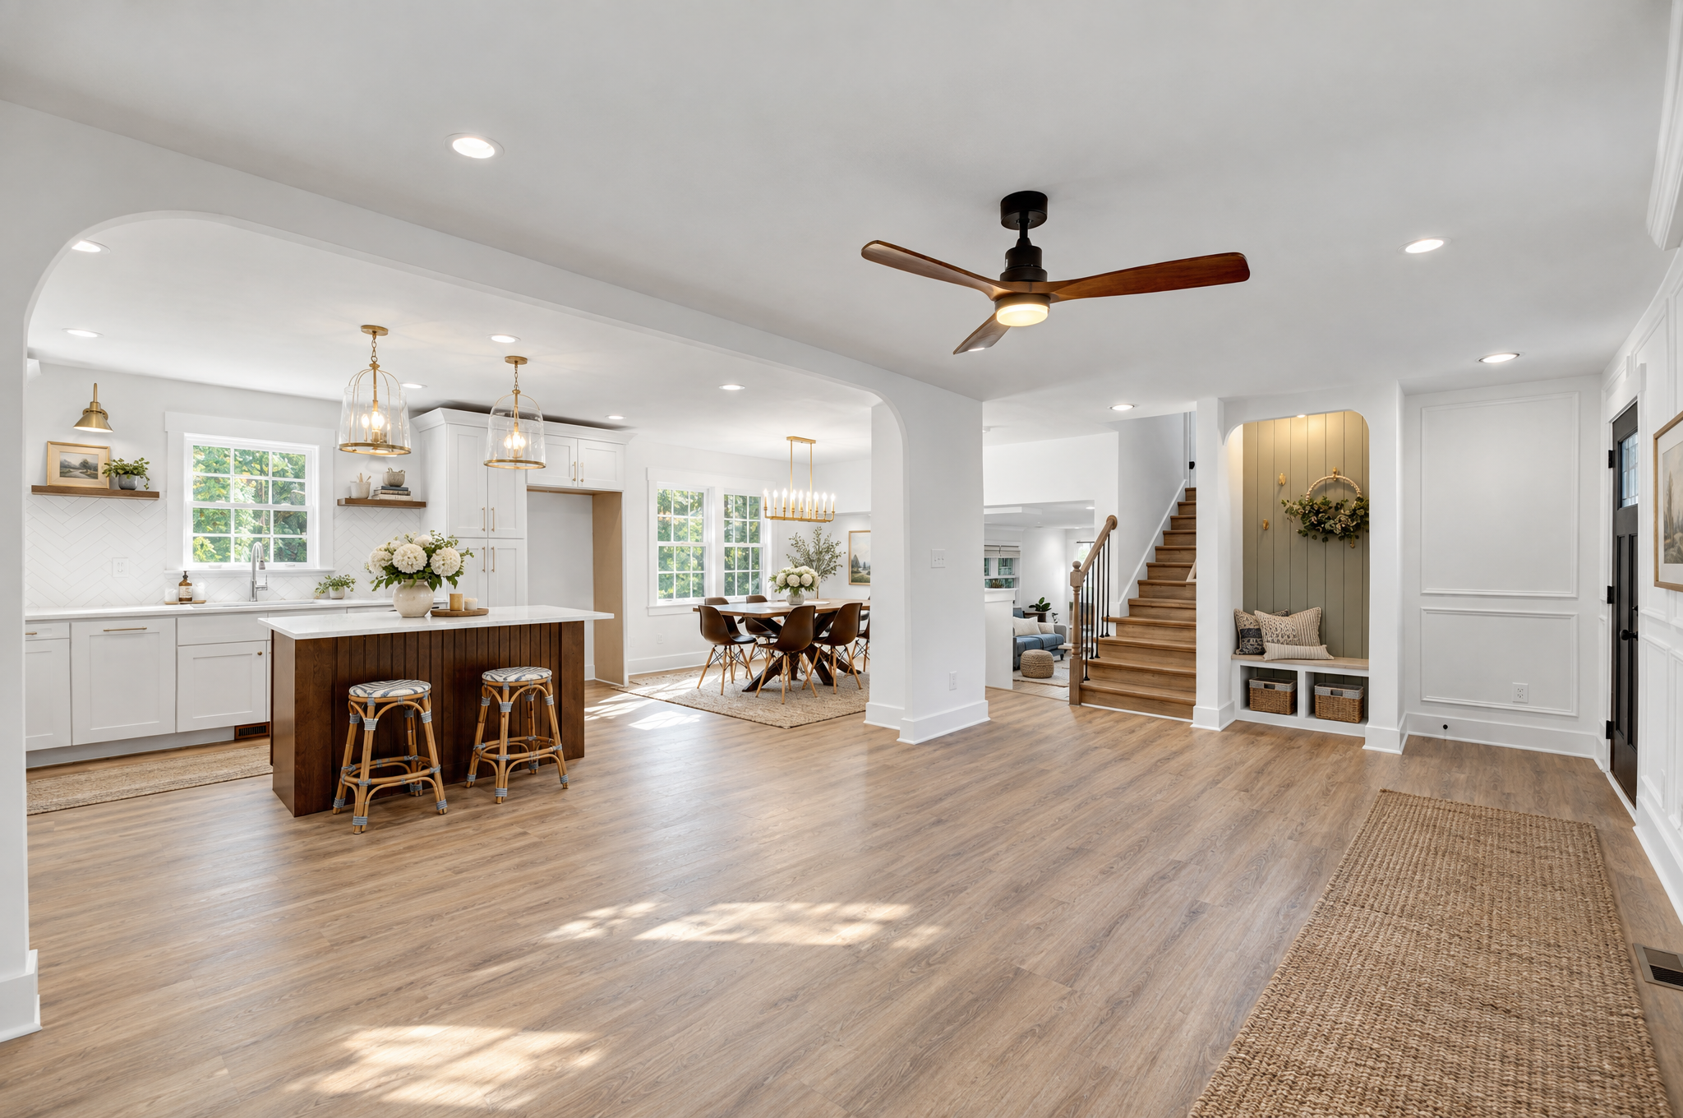
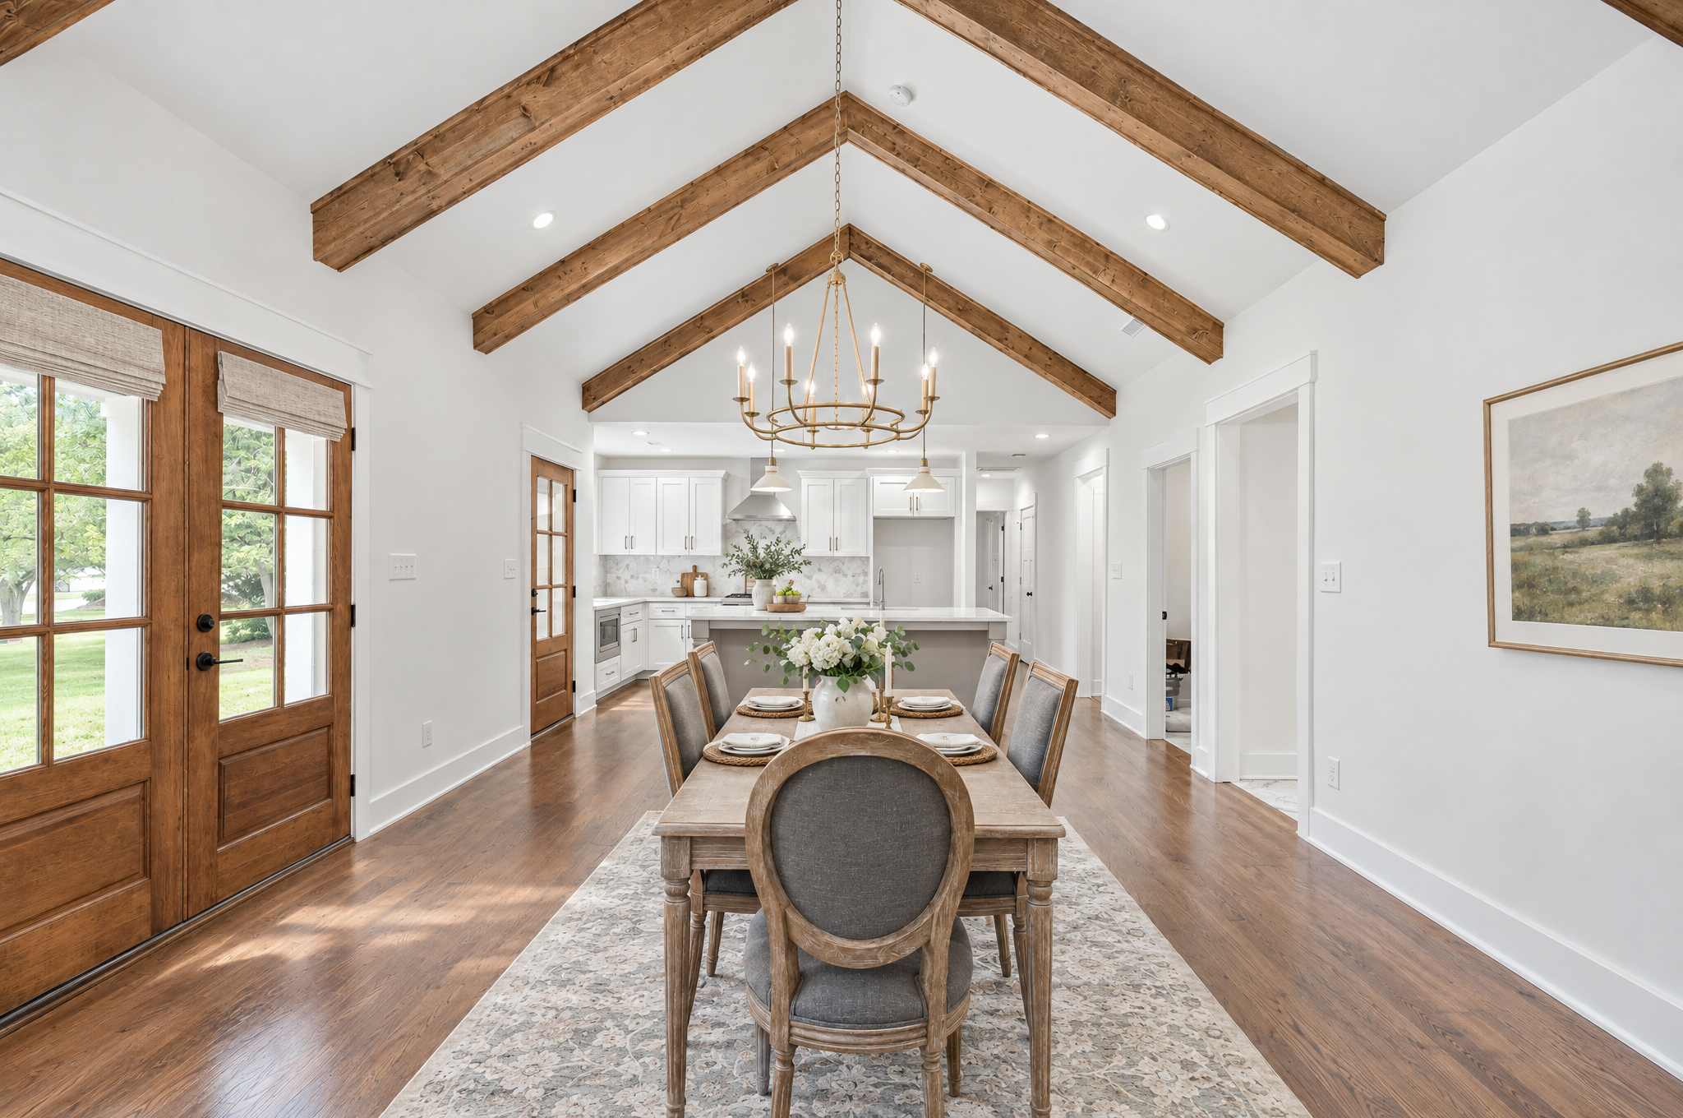
Open concept home — kitchen, dining, and living

North Carolina · Architectural Design · Interiors

Open Concept Residence

Open concept residential design — architectural layout, spatial planning, and interior selections for a cohesive modern living environment.

View Case Study

Architectural design

From floor plan to finished elevation.

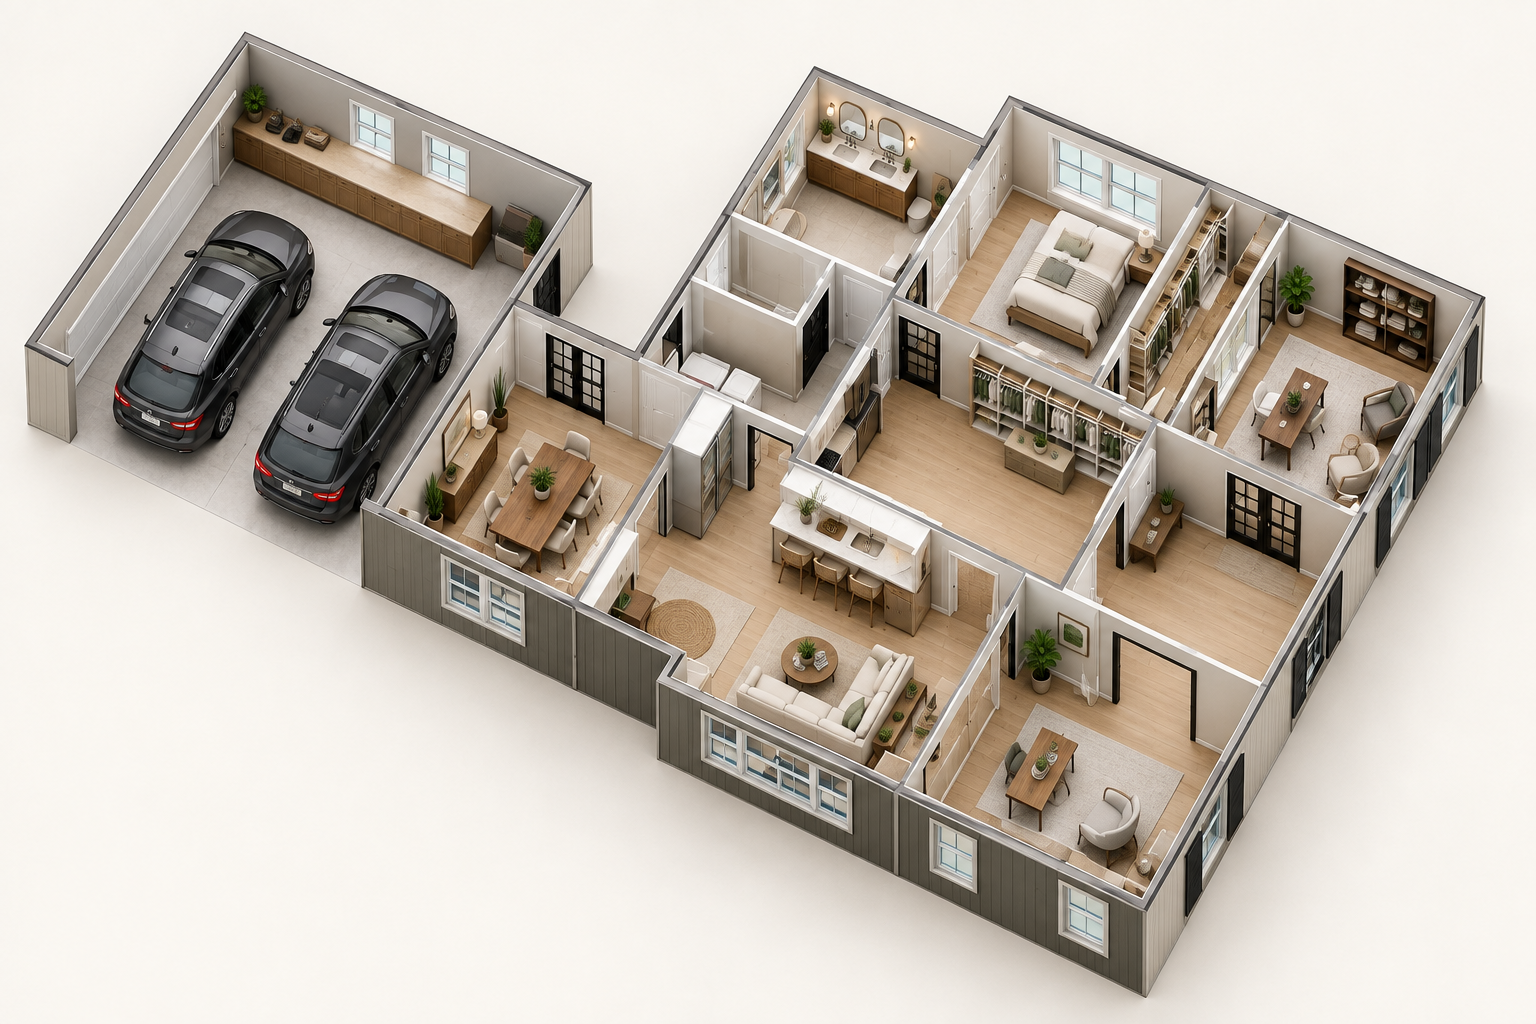
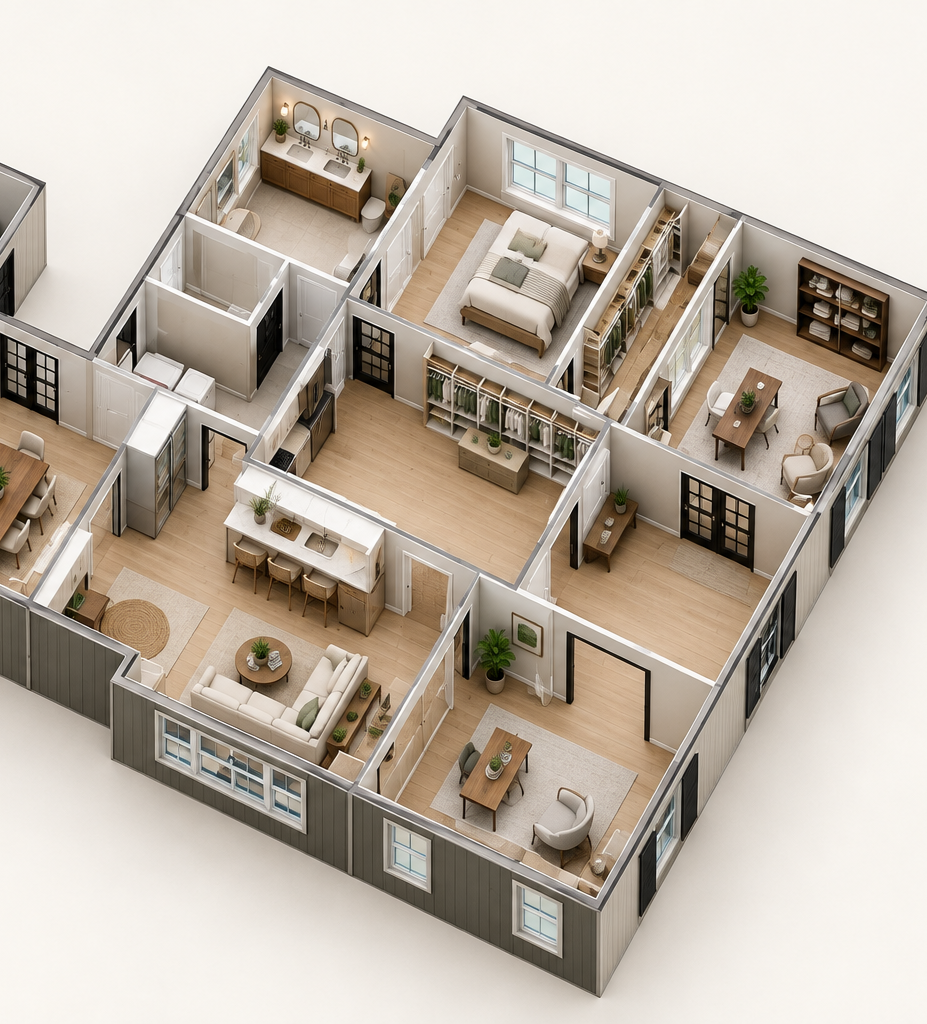
Our architectural work spans custom floor plans, exterior elevations, 3D visualizations, and furniture placement studies — giving you a complete picture before a single wall goes up.

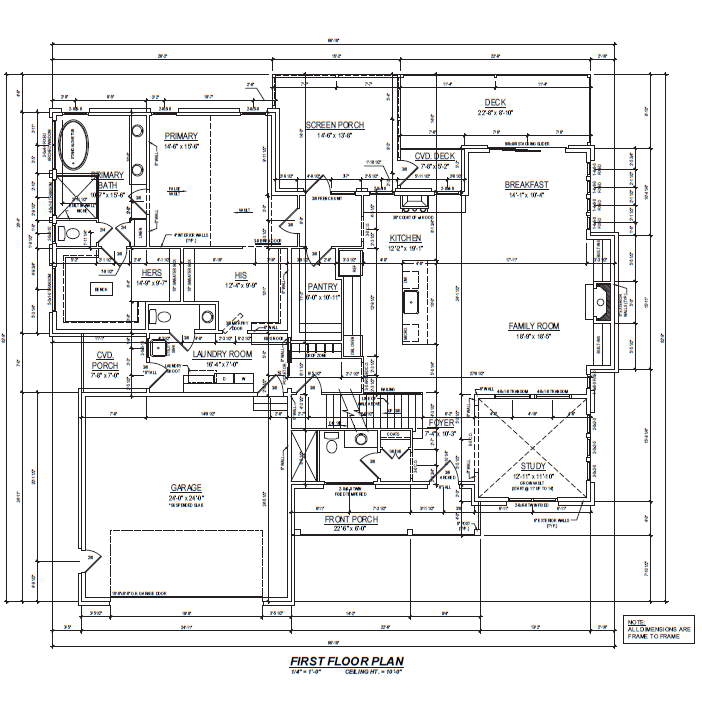
Architectural floor plan — first level layout

Floor Plan

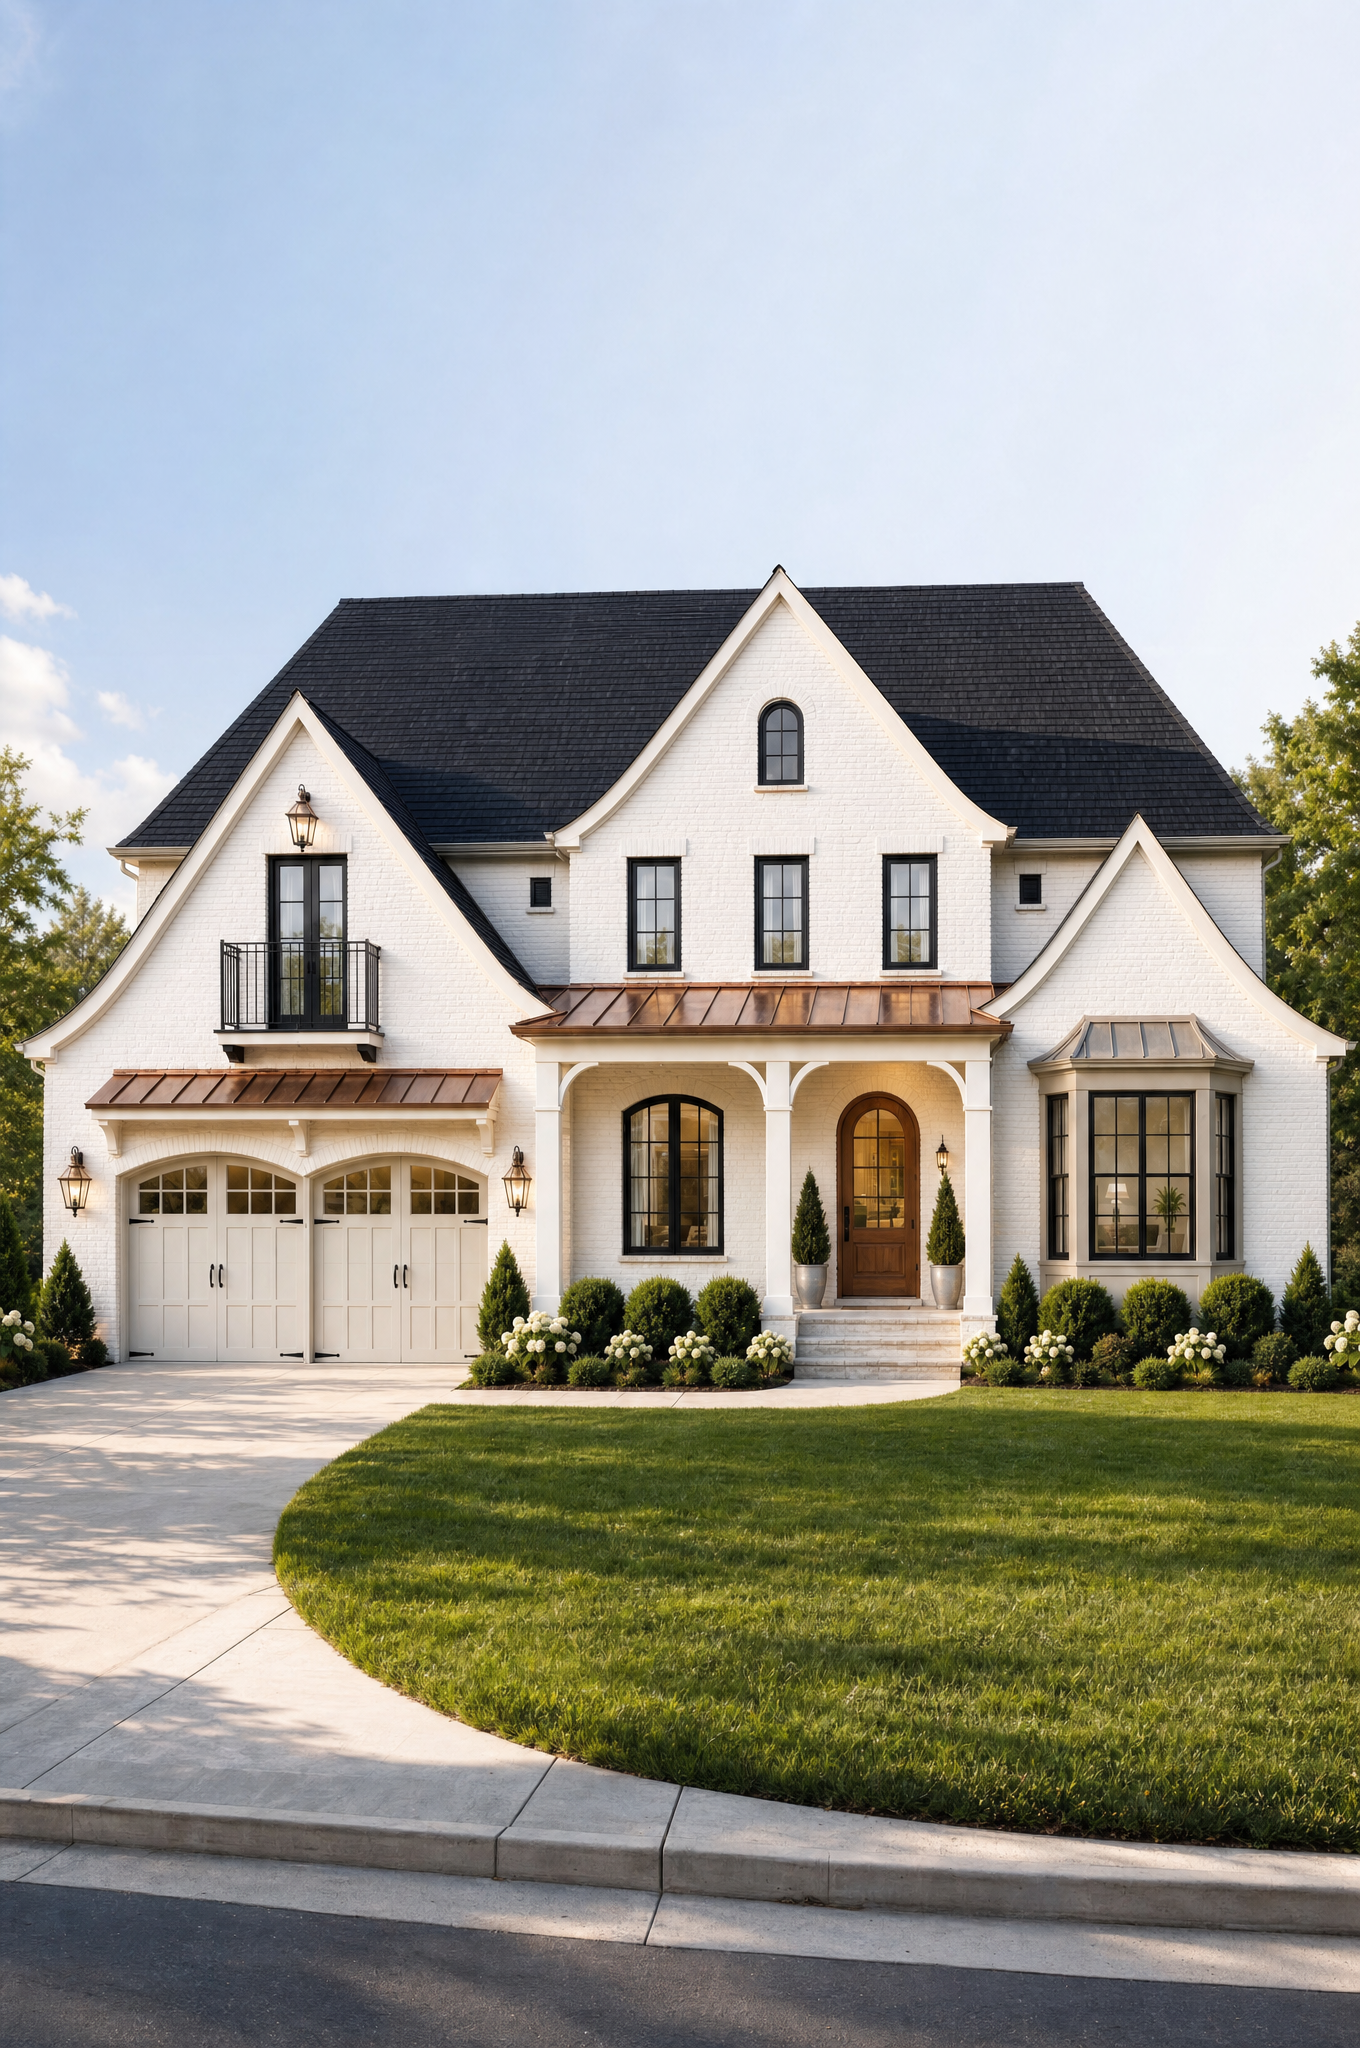
Modern white farmhouse exterior elevation with copper accents

Exterior Elevation

Isometric home floor plan and 3D layout

3D Visualization

Isometric apartment floor plan with furniture layout

Furniture Placement

Multifamily + development

Design at scale, without losing the detail.

We partner with developers and builders on multifamily projects where design quality drives value. From townhome communities to mixed-use developments, we bring the same rigor we apply to custom homes.

Riverside on Main — historic multifamily redevelopment, Tarboro NC

Tarboro, North Carolina · Historic Redevelopment · Multifamily

Riverside on Main

Historic redevelopment and multifamily residential project in downtown Tarboro — restoring architectural character while creating contemporary living spaces.

View Case Study
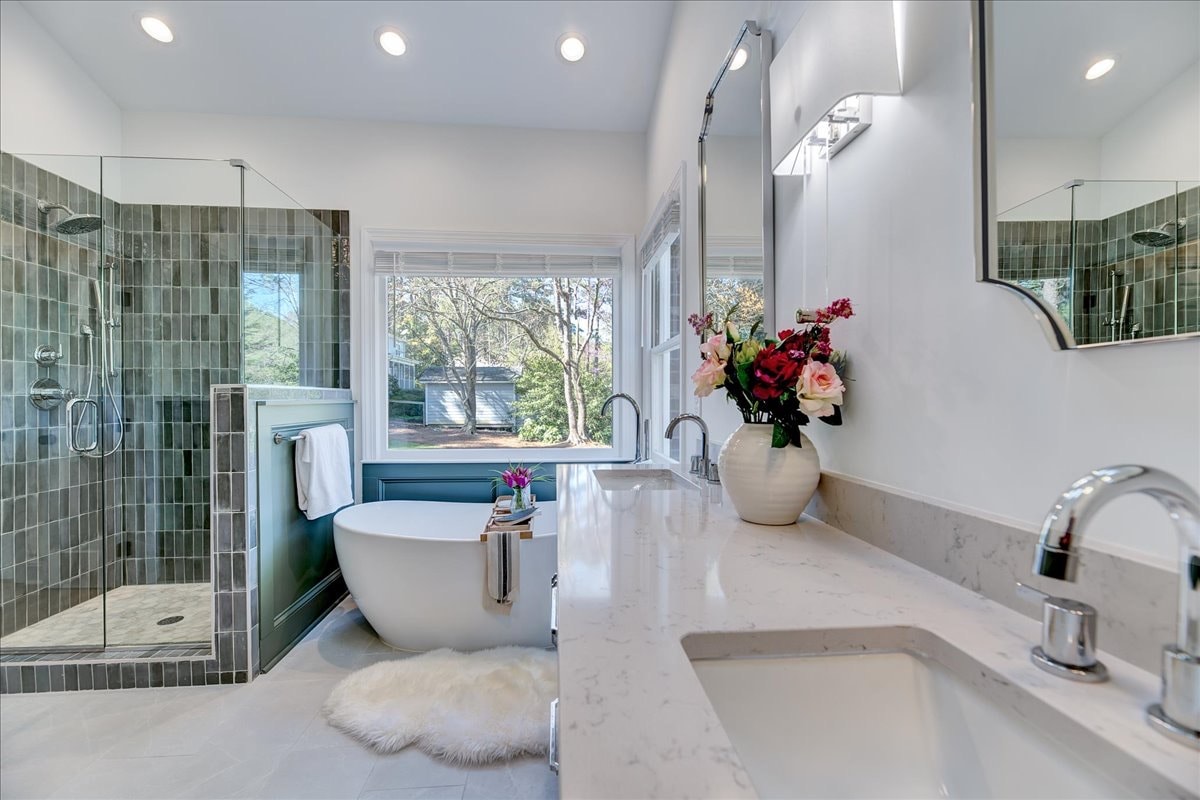
Downtown Villas — multifamily furnished residential, Rocky Mount NC

Rocky Mount, North Carolina · Multifamily · Furnished Residential

Downtown Villas

Multifamily furnished residential development in Rocky Mount — cohesive interior design and finish packages across multiple units.

View Case Study
Brownview Reserve — residential development, Rocky Mount NC

Rocky Mount, North Carolina · Residential Development

Brownview Reserve

Residential development project — architectural design, site planning, and interior selections for a cohesive community of homes.

View Case Study

Our perspective

Design that holds up over time.

We don't chase trends. We design homes that reflect how you actually live — spaces that feel considered, not decorated. Every project is a collaboration between what you need and what the architecture can become.

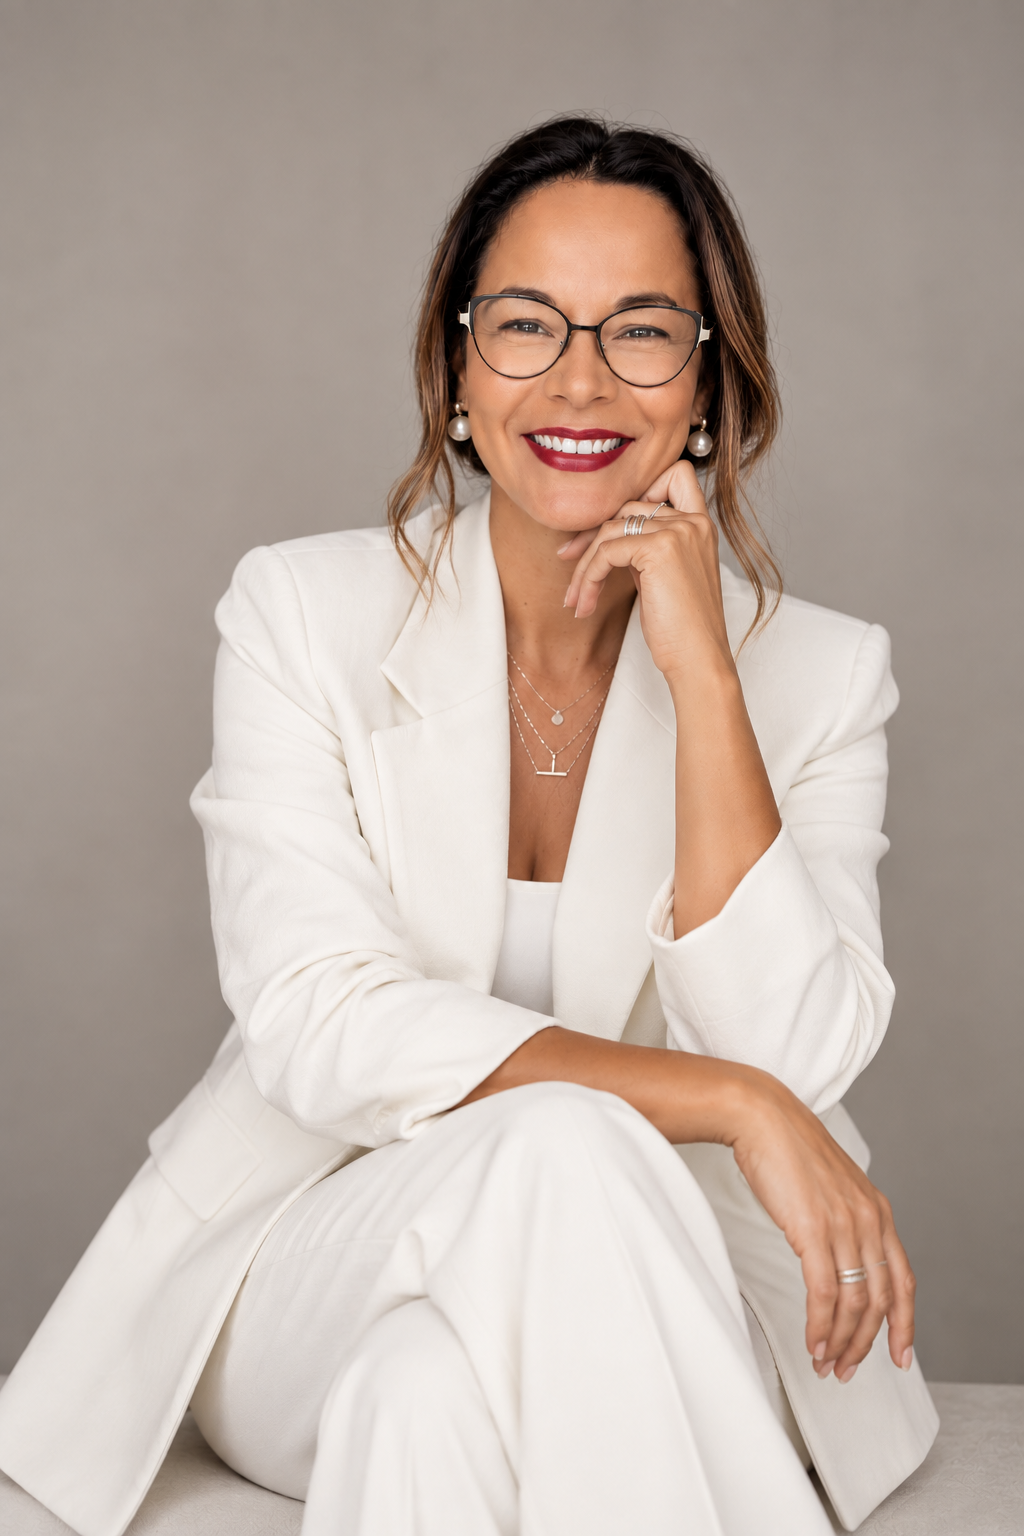
Yohana Hykal, founder of Hykal Homes

Start a conversation

Ready to see what's possible?

Whether you're renovating a single room or building from the ground up, we'd love to hear about your project.