Grace St Duplex Before
Upload project photography

Grace St Duplex After
Upload project photography

CUSTOM HOMES
Building Dreams from the Ground Up
Sacred Fire — Hero Image
Upload project photography
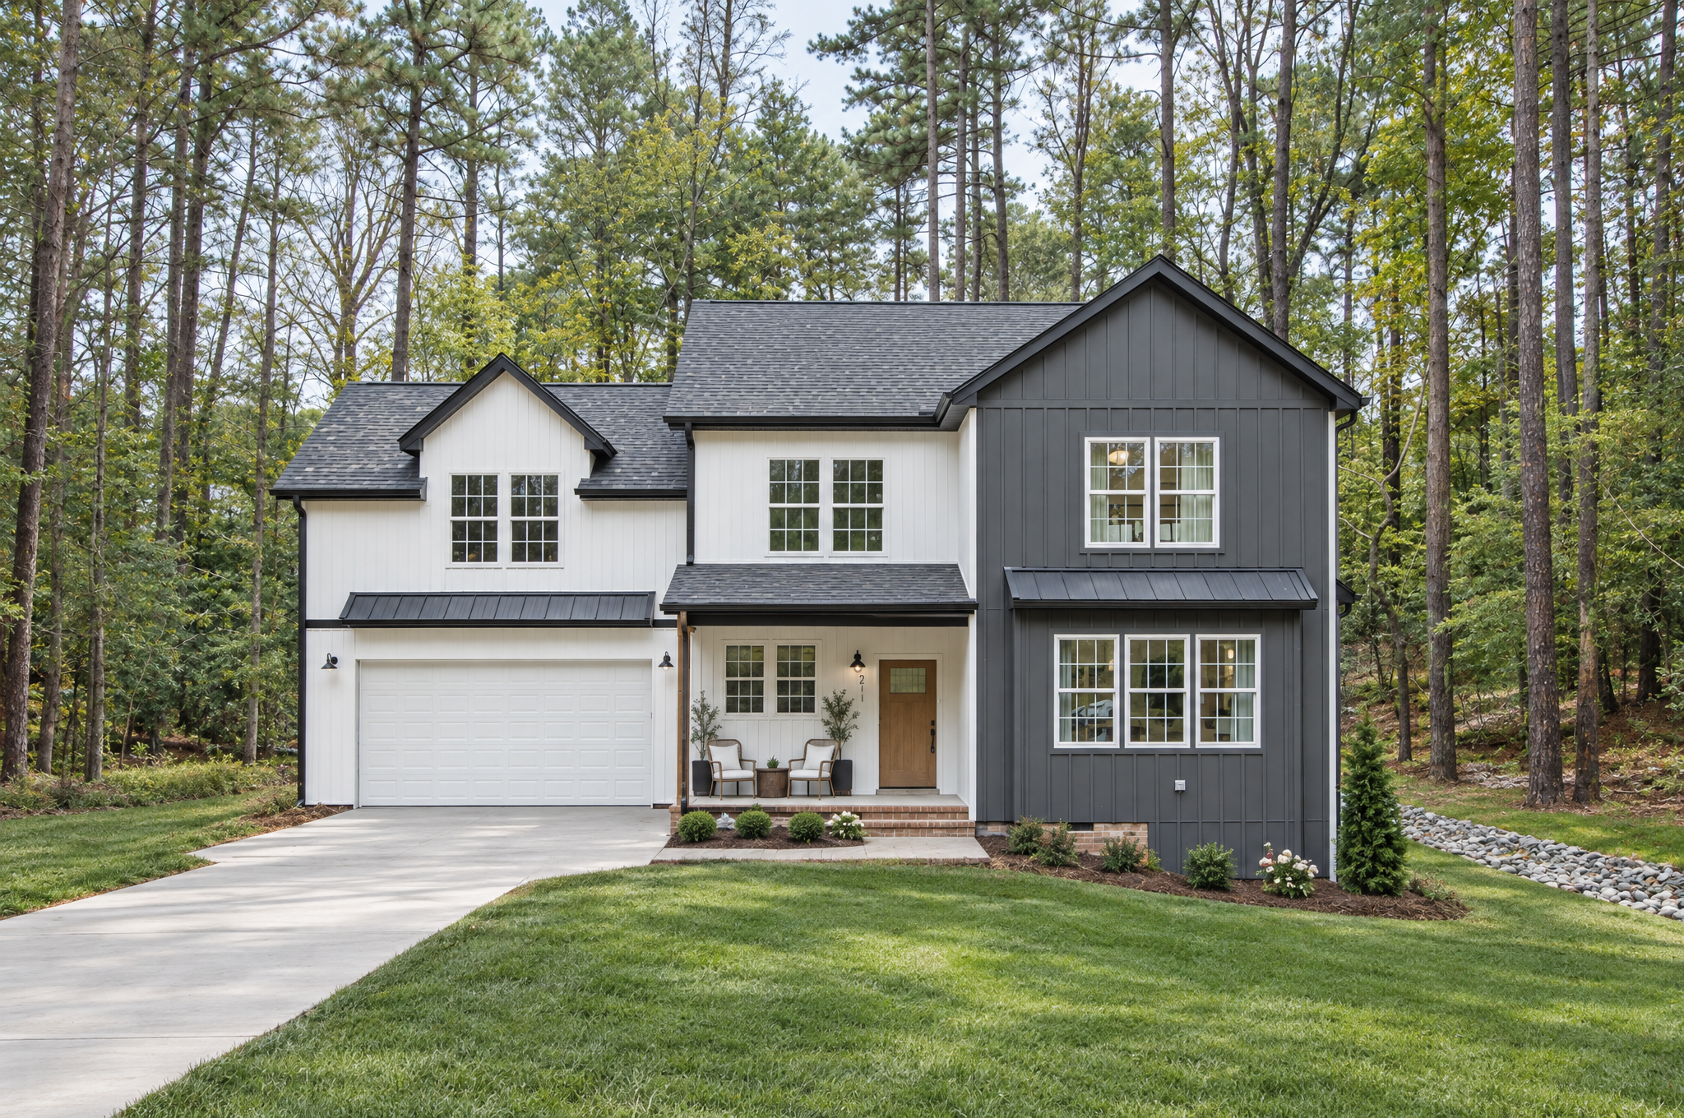
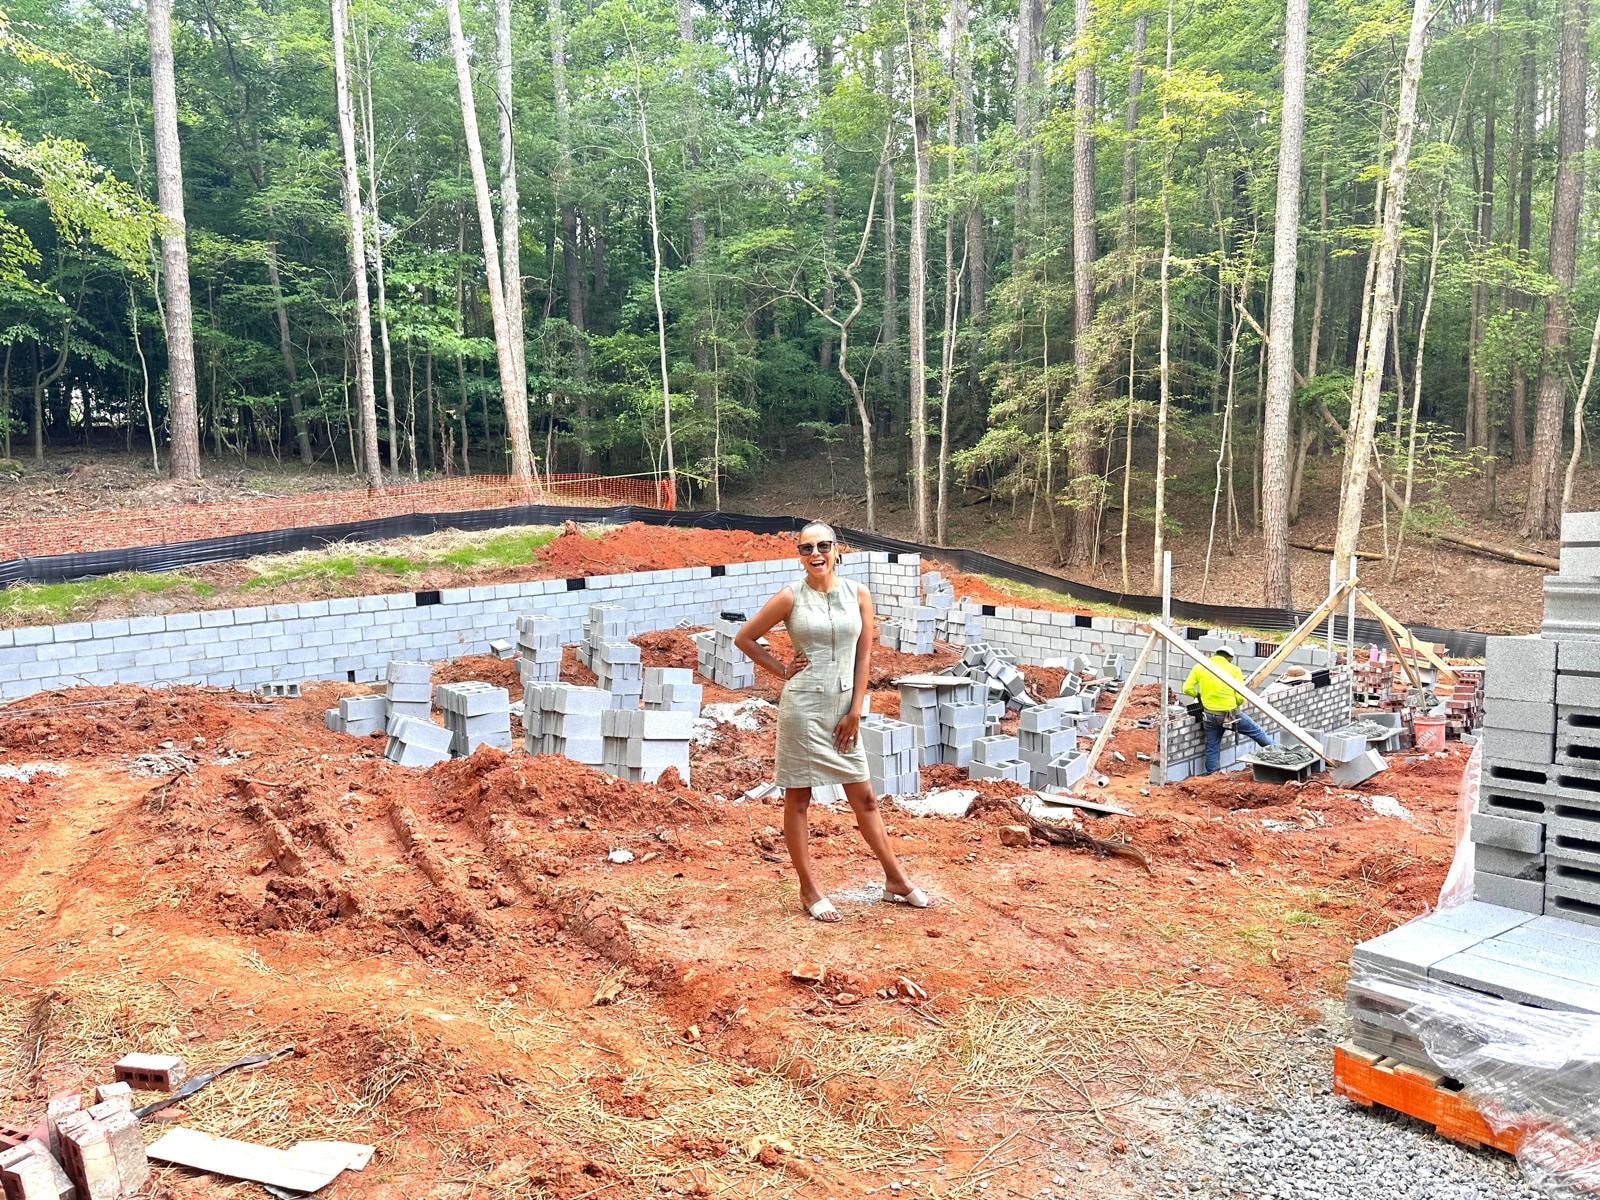
Sacred Fire started where most custom homes do: with raw land and a vision. The site was wooded, requiring clearing, coordination with arborists, land specialists, engineers, and the HOA before a single design decision could be made. From that cleared lot, Hykal Homes developed a complete custom home — floor plan, architecture, interiors, and construction — designed around the needs of a growing family.
The floor plan was developed around open-concept living — a connected kitchen, dining, and living area at the center of the home. The layout was designed to feel spacious without wasted square footage, with a centered fireplace anchoring the main living space.
The kitchen was designed around an oversized island — a functional centerpiece for a family that cooks, gathers, and entertains. A pantry and mudroom were integrated to keep the main living areas clean and organized.
The primary suite was positioned for privacy, with a large shower, walk-in closet, and increased ceiling height. The suite was designed as a retreat within the home — separated from the family spaces without feeling disconnected.
A larger sliding door was specified to bring natural light into the main living area and connect the interior to the exterior. Ceiling heights were increased throughout to give the home a sense of scale appropriate to its setting.
A flexible bonus room was included in the design — a space that could serve as a home office, playroom, or guest room as the family's needs evolved.
Exterior and interior selections were made as part of the full design scope — materials, lighting, fixtures, and finishes chosen to create a cohesive home from the outside in.
Sacred Fire — Exterior 01
Upload project photography

Sacred Fire — Exterior 02
Upload project photography

Sacred Fire — Exterior 03
Upload project photography

Kitchen
Sacred Fire — Kitchen 01
Upload project photography

Sacred Fire — Kitchen 02
Upload project photography

Living Area
Sacred Fire — Living 01
Upload project photography

Sacred Fire — Living 02
Upload project photography

Primary Suite
Sacred Fire — Primary Suite 01
Upload project photography

Sacred Fire — Primary Suite 02
Upload project photography

Primary Bathroom
Sacred Fire — Primary Bath 01
Upload project photography

Sacred Fire — Primary Bath 02
Upload project photography

Mudroom / Pantry
Sacred Fire — Mudroom 01
Upload project photography

Bonus / Flex Space
Sacred Fire — Bonus Room 01
Upload project photography

Sacred Fire — Bonus Room 02
Upload project photography

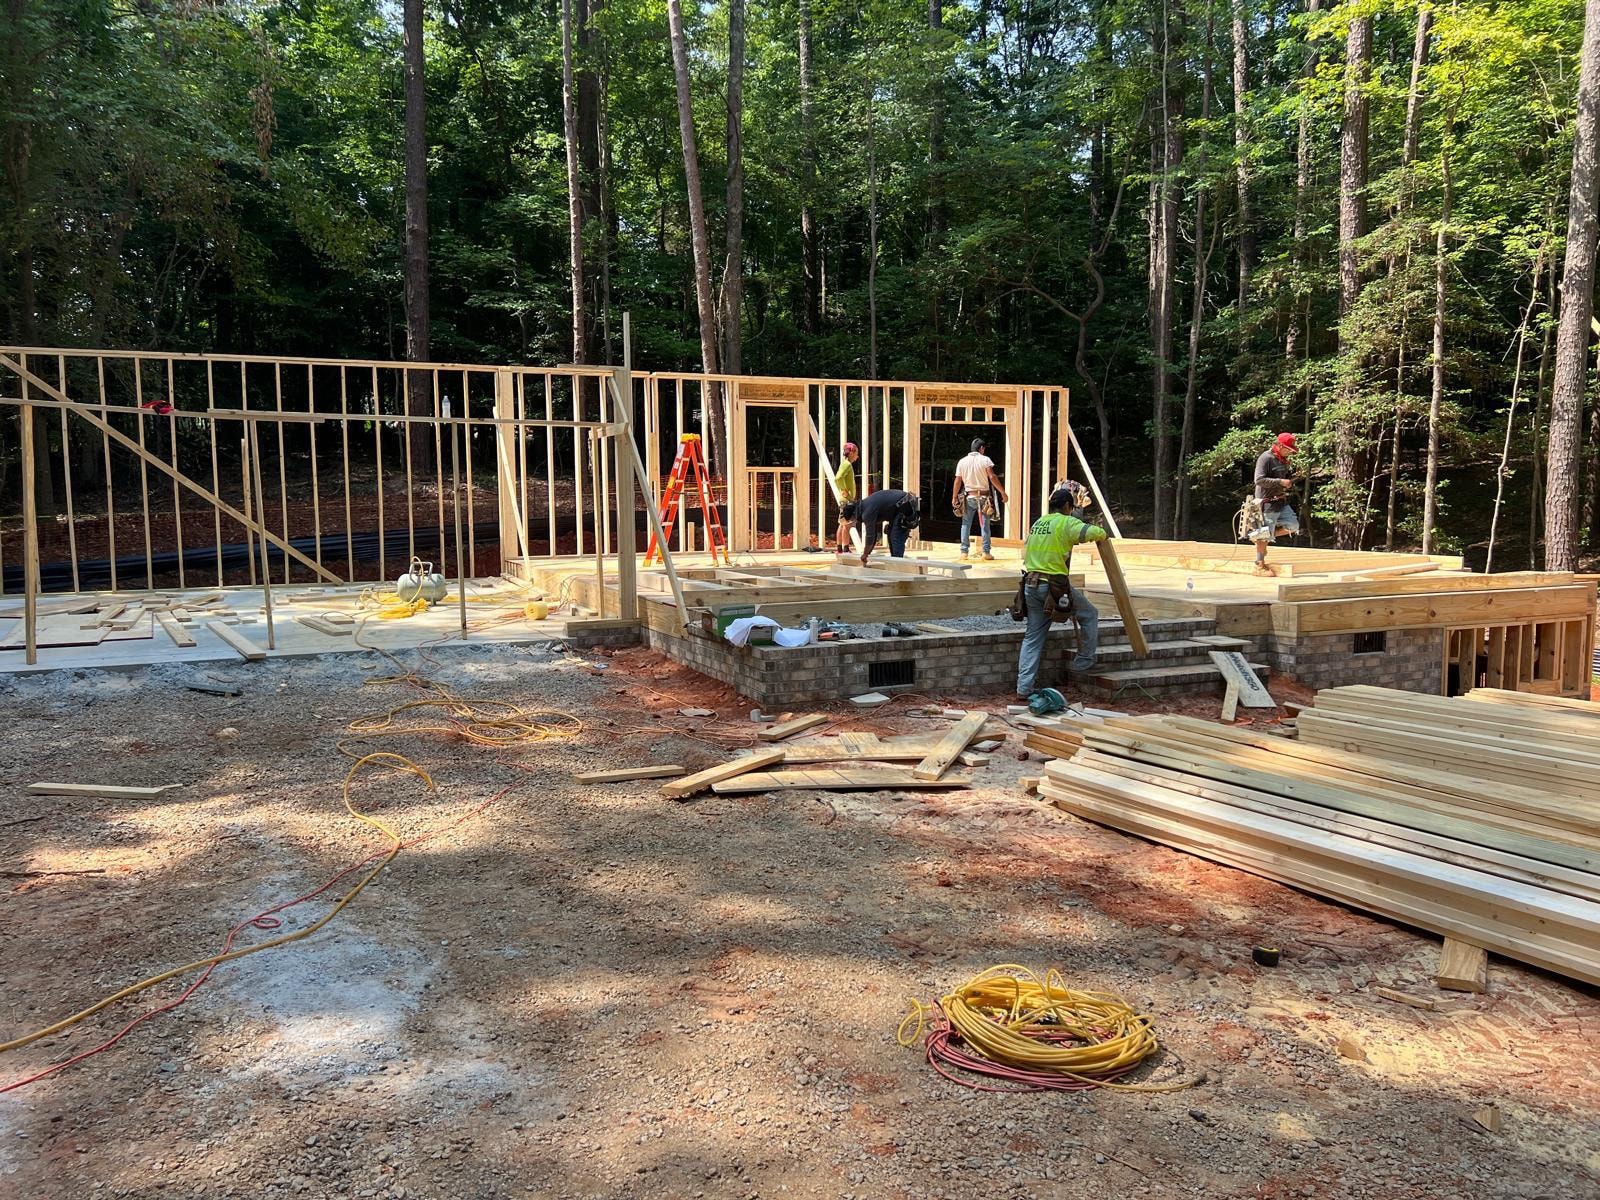
From a cleared wooded lot to a completed custom home — the full arc of the Sacred Fire build.
Sacred Fire — Site / Wooded Lot
Upload project photography
Sacred Fire — Construction 01
Upload project photography
Sacred Fire — Construction 02
Upload project photography
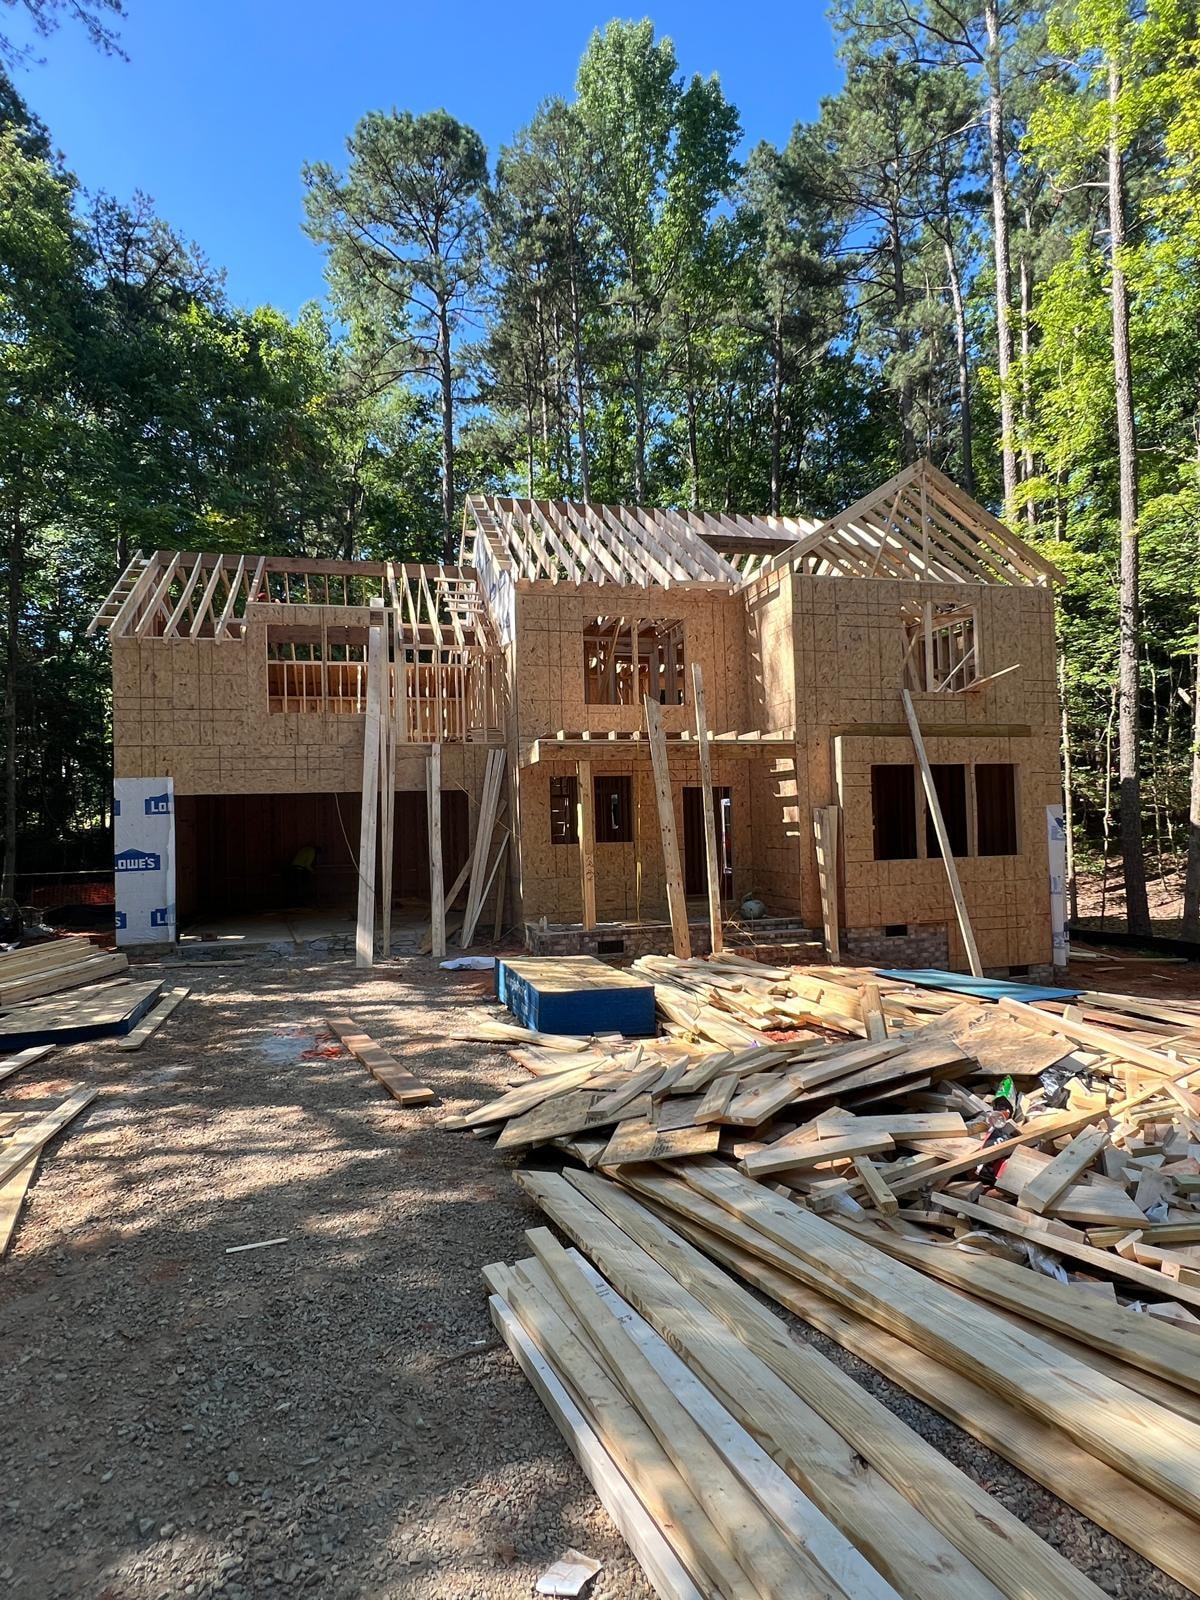
Sacred Fire — Framing / Build 01
Upload project photography
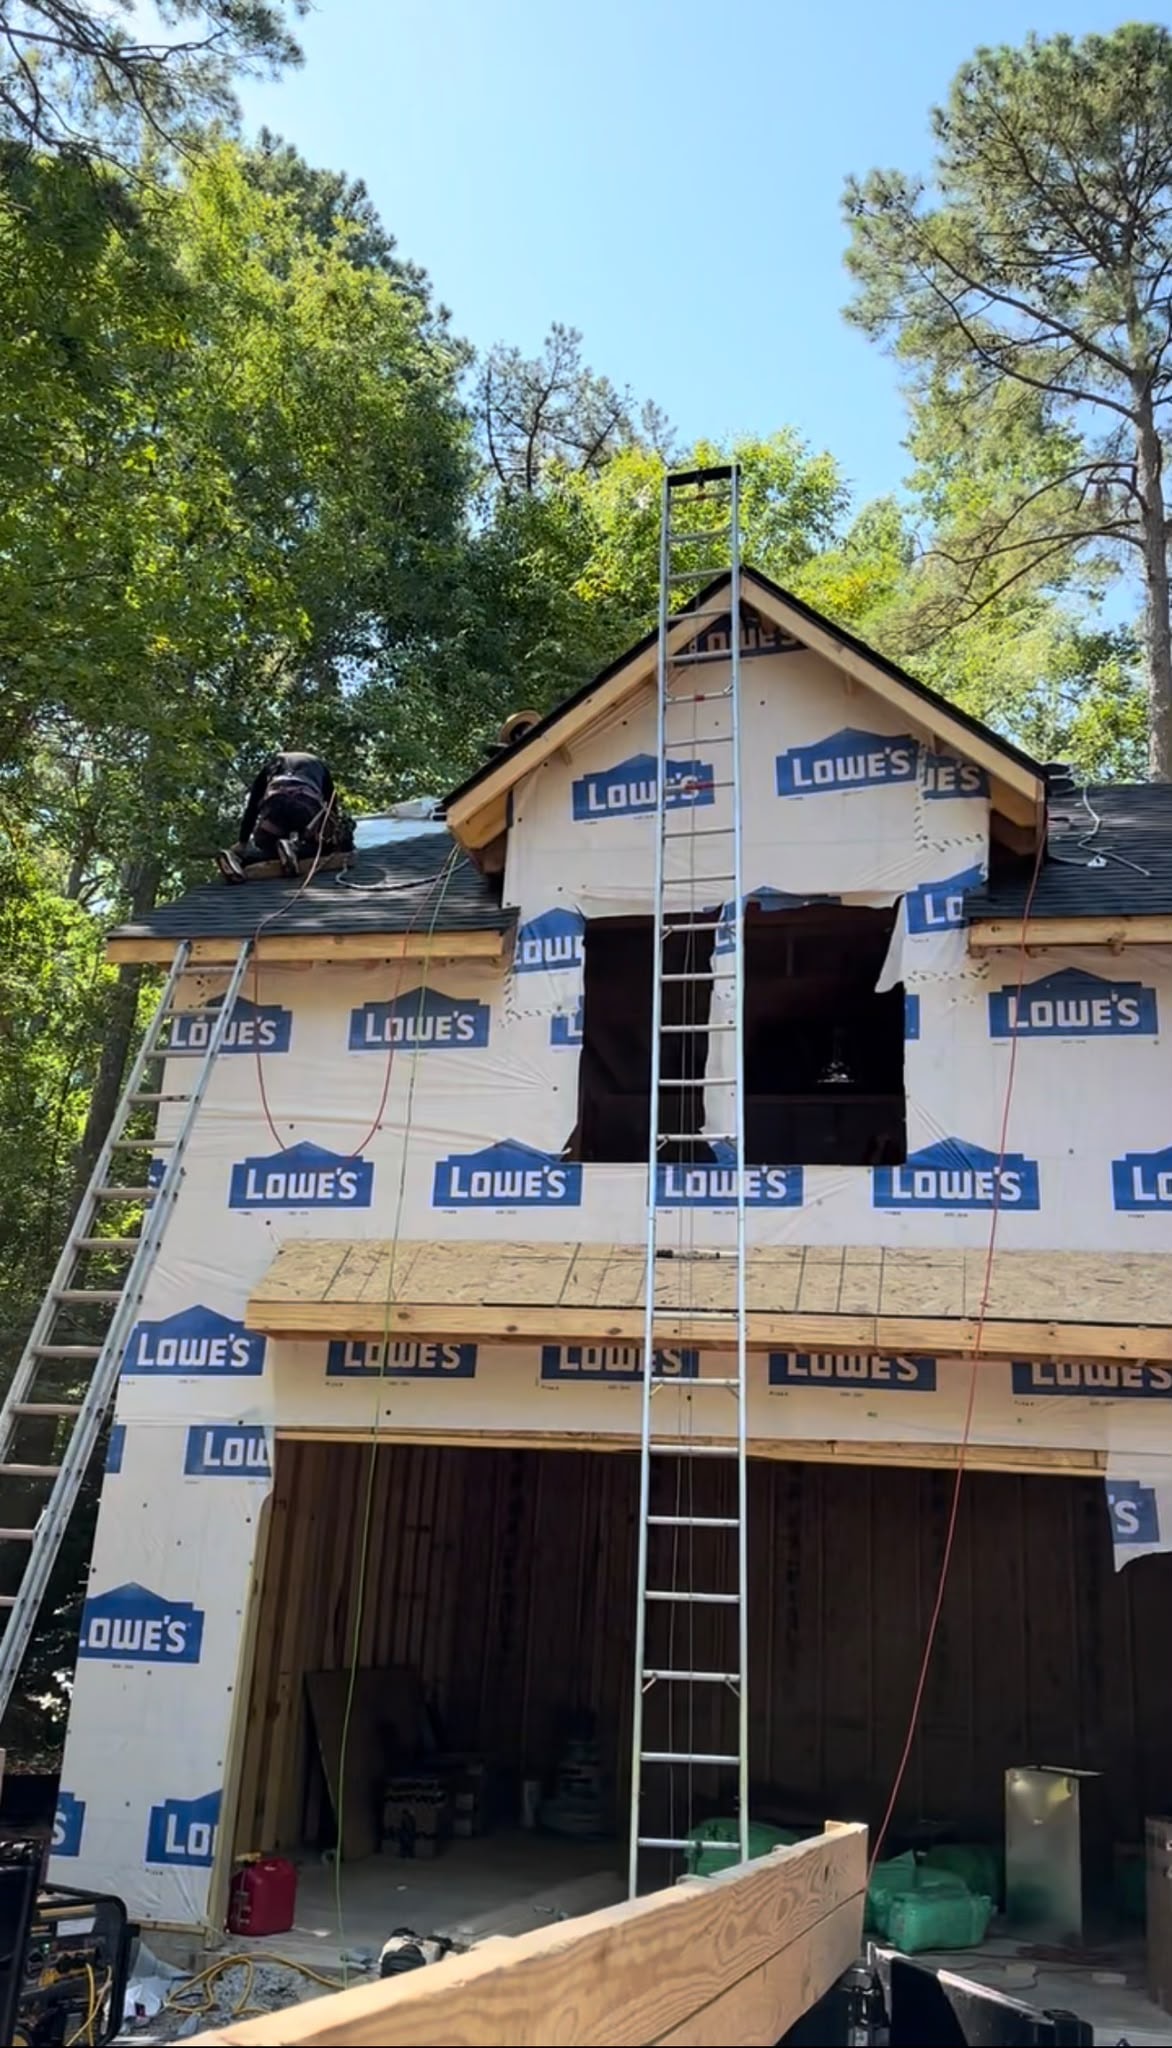
Sacred Fire — Framing / Build 02
Upload project photography

Sacred Fire — Finished Home
Upload project photography

Interested in a similar project?
Design Your Home→Grace St Duplex Before
Upload project photography
Grace St Duplex After
Upload project photography
Angel Falls — Kitchen + First Floor Before
Upload project photography

Angel Falls — Kitchen + First Floor After
Upload project photography

Angel Falls — Full Home Transformation Before
Upload project photography

Angel Falls — Full Home Transformation After
Upload project photography

Ready to Explore the Possibilities?
You don't have to have every detail figured out before you reach out.
Tell us what you're considering and we'll help you understand what comes next.